Custom Homes · Est. 2004
01
About
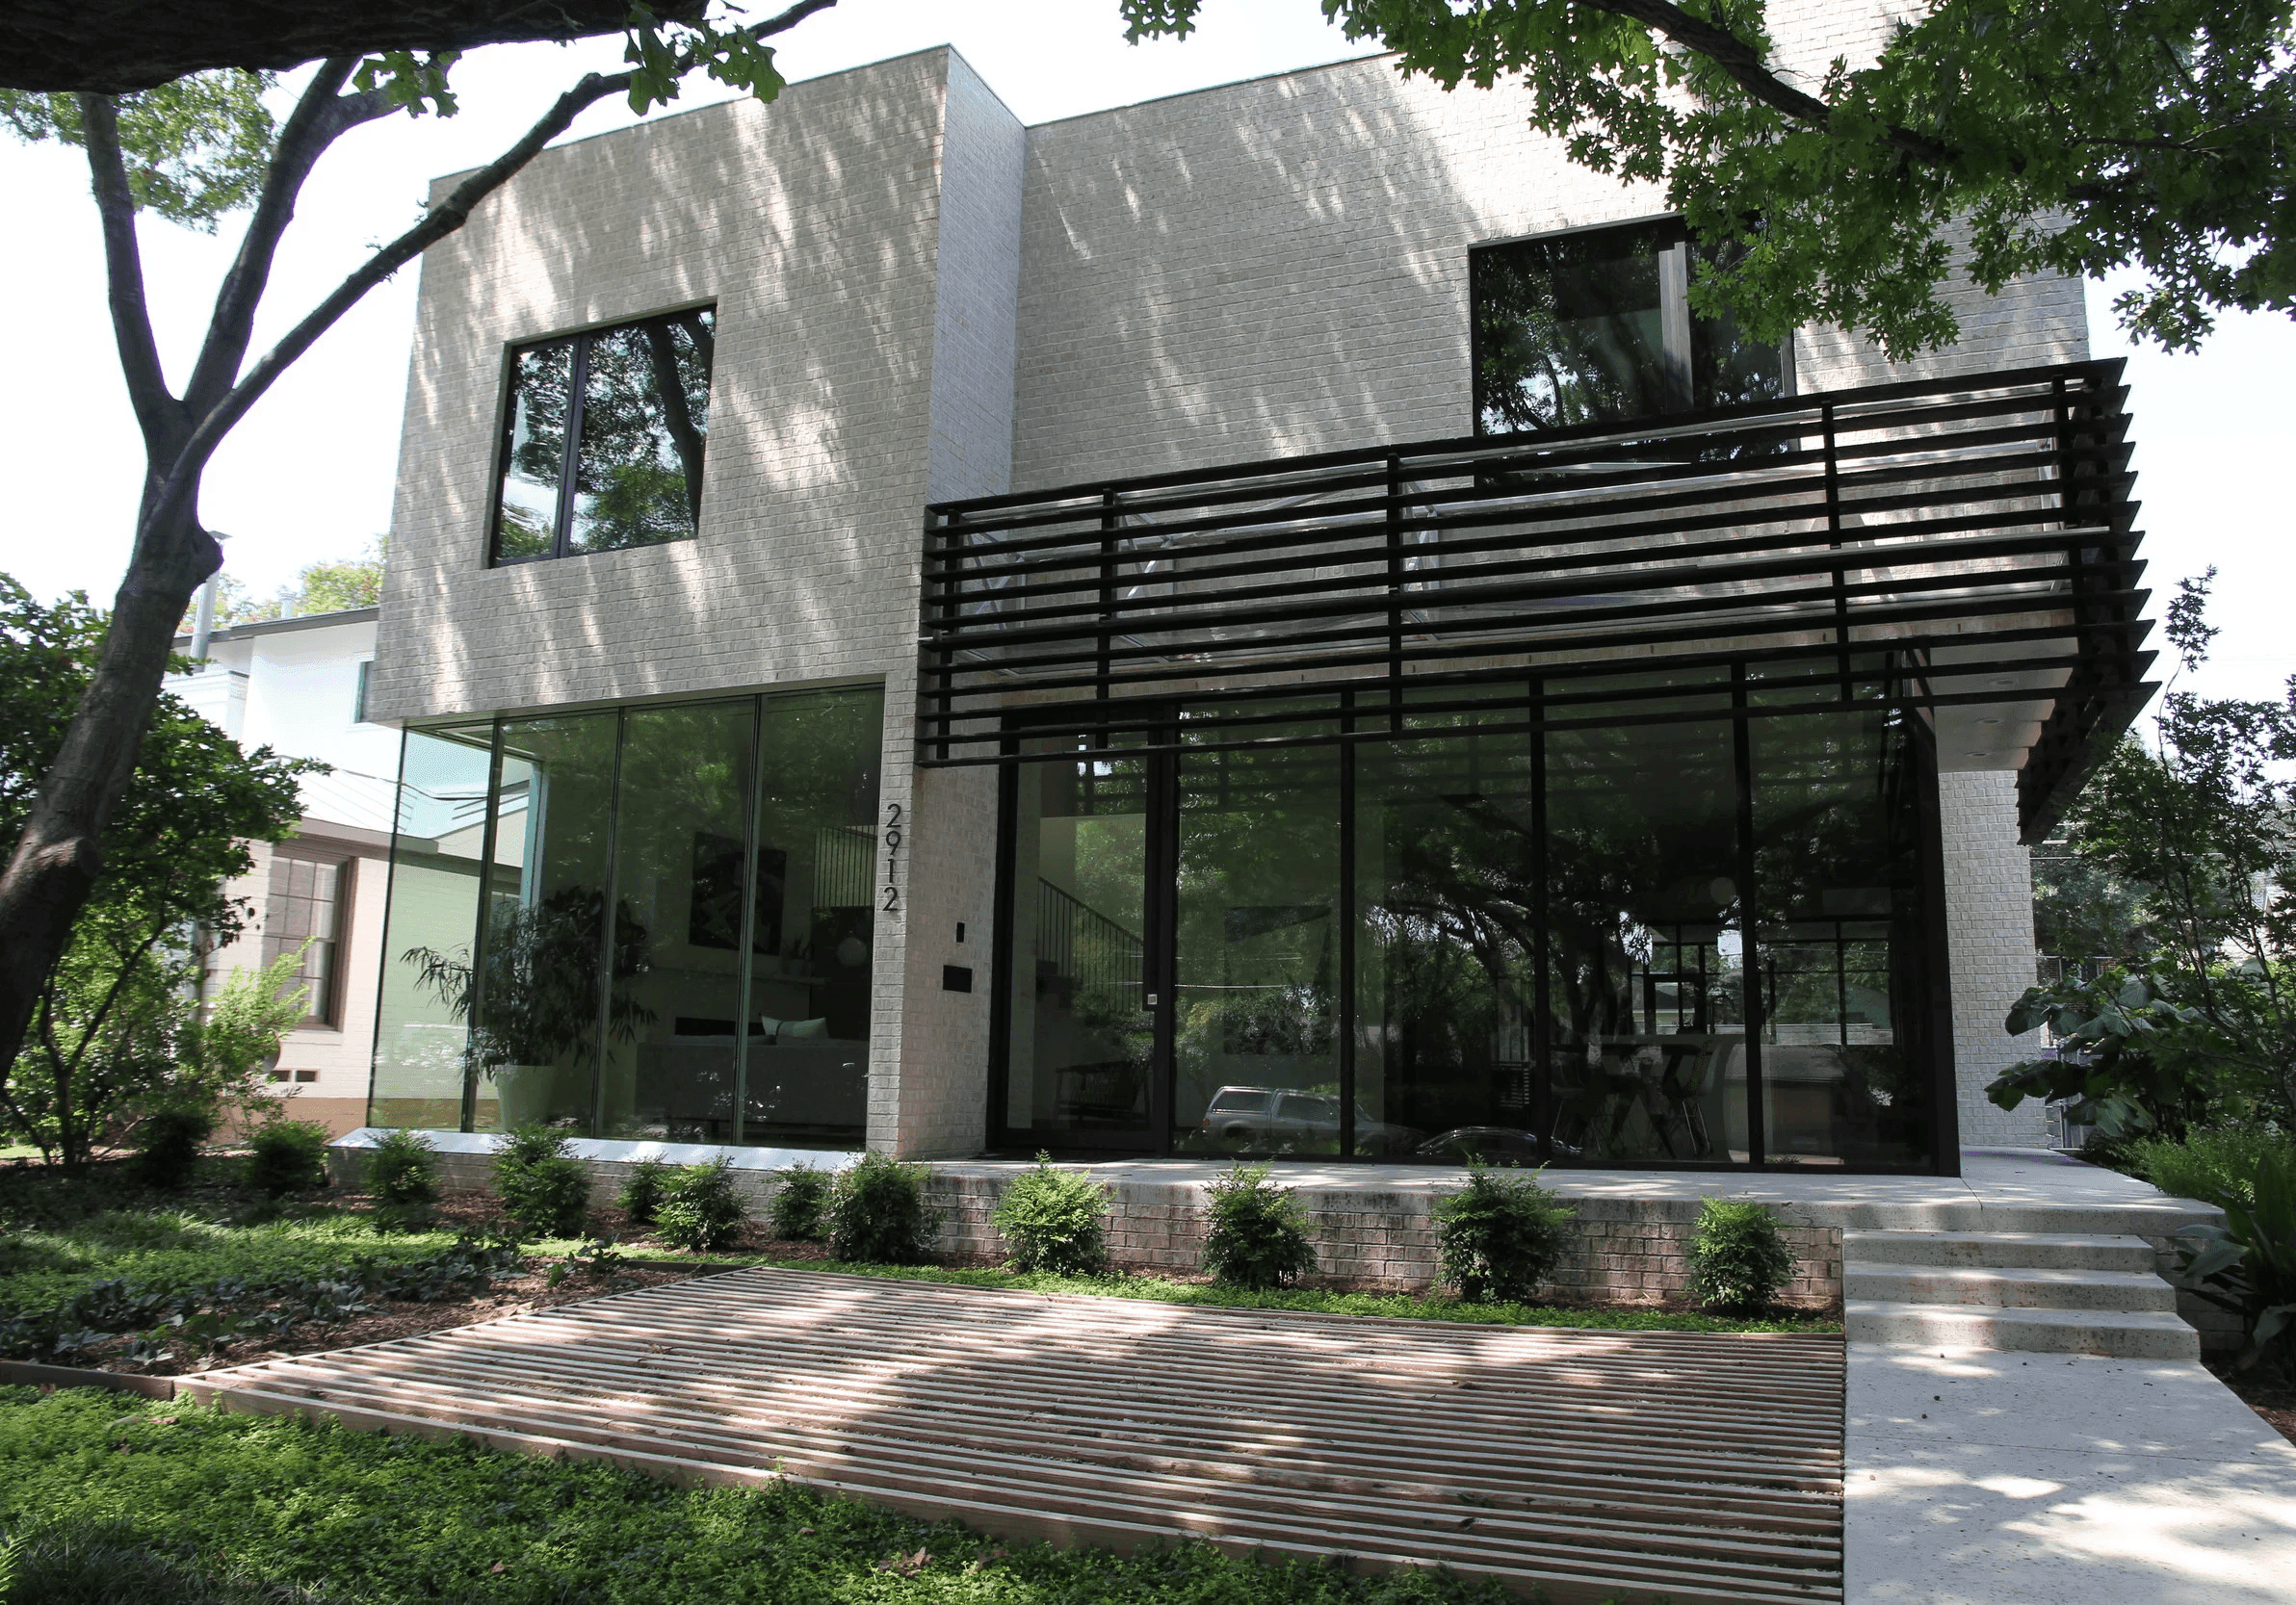
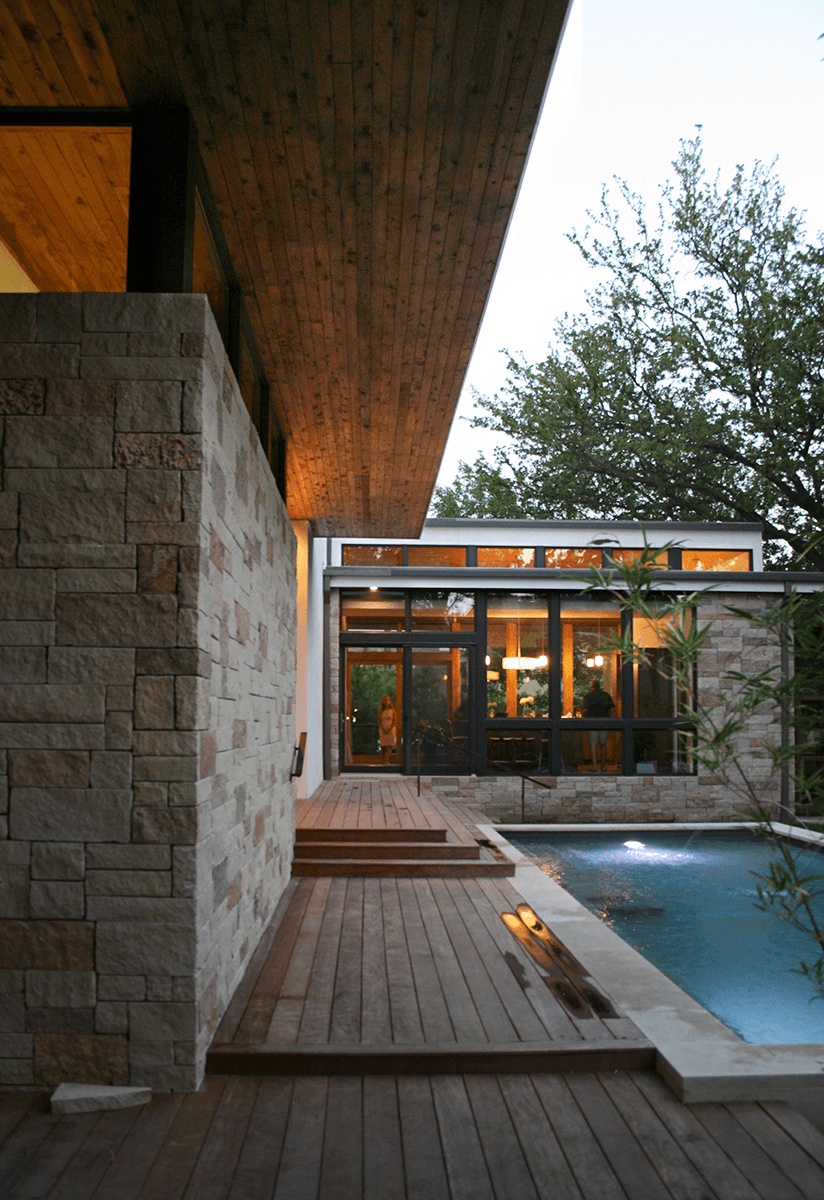
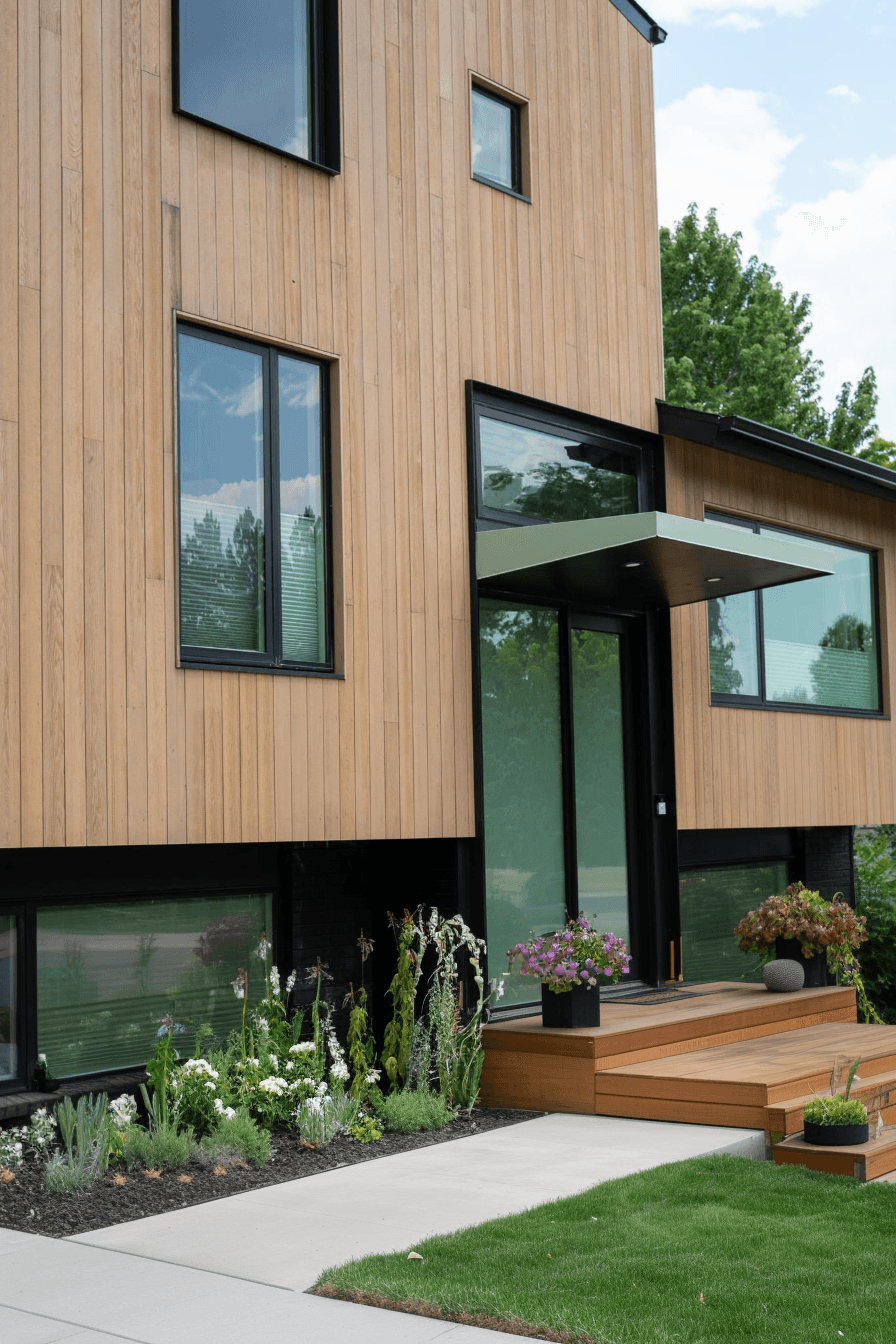
We bring expertise and intention to architecturally driven homes. Creating spaces that reflect the life they were imagined for.
Fernhill builds a small number of architecturally driven homes each year, working open-book alongside your architect. We are not the low bid and we do not try to be.



“
Modern In Denver · Magazine
03
Services
What we do
01
We price the design while it can still change. You get a line-item cost model with our assumptions written next to each line, before you sign a construction contract.
Early alignment
Line-item model
Assumptions written down
Constructability review


02
Architecturally driven homes, built with the architect in the room from the start. You see the same monthly cost report we do, unedited.
Architect collaboration
Open-book budget
Monthly cost report
03
Whole-home and structural remodels, run with the same rigor as a new build. We open the walls early, so the expensive surprises arrive on paper instead of mid-project.
Existing conditions
Phased schedule
Structural work


04
Pre-construction is scoped and priced on its own. Build with someone else and you owe us nothing.
Feasibility analysis
Budget strategy
No obligation
04
Process
How we work
Step 1
Discovery Phase
We begin by understanding your goals, priorities, vision, and the way you want the home to ultimately feel and function.
Step 2
Pre-Construction
Through early collaboration, budgeting, constructability review, and detailed planning, we align the project before construction begins.
Step 3
Construction
Our team manages the build through disciplined execution, communication, and quality control while maintaining alignment throughout the process.
Step 4
Completion
As the project comes together, we focus on the final details, walkthroughs, and transition into a home that feels intentional, cohesive, and ready to be lived in.
05
Testimonials
Hear what they say about us
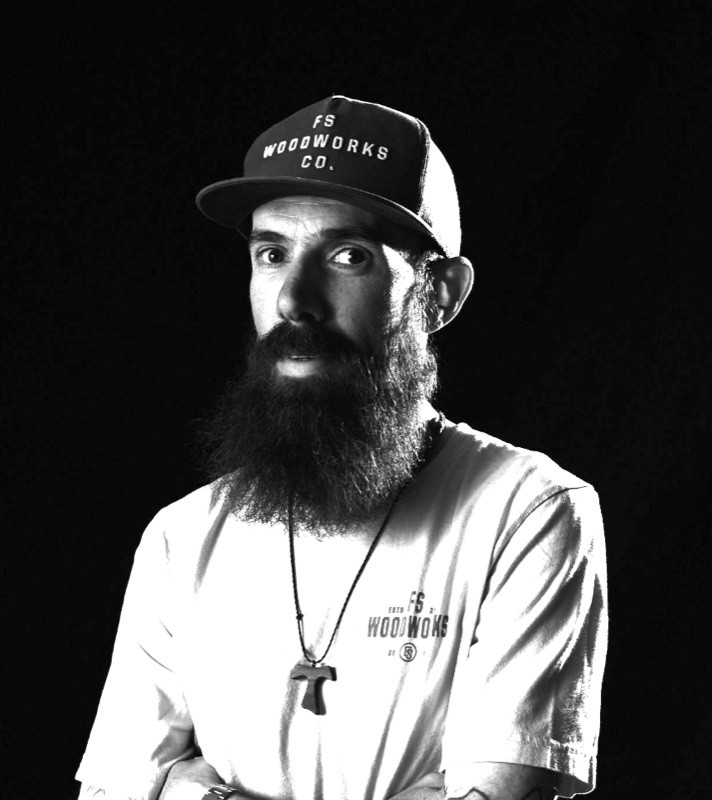
Mark Schaeffer
FS Woodworks
“ He’s the conductor of the orchestra.

Nicholas Fiore
FLOWER architecture
“ It’s rare to meet a builder who obsesses on process as much as Alex does, in a good way.

Modern in Denver
Spring 2025
“ Known for thoughtful coordination and a process-oriented mindset, Fernhill’s work reflects a commitment to clarity, craftsmanship, and design integrity.
06
FAQ
Contact us
01
|
What is pre-construction?
Pre-construction is the work before a construction contract: pricing the design while it can still change, writing our assumptions next to each line, and reviewing constructability. You get a line-item cost model before you commit to building.
02
|
What does a custom home cost in Boulder?
Costs vary with site conditions, design complexity, and finish level. Projects typically begin around $700 per square foot, with highly design-driven homes often exceeding $1,000 per square foot.
03
|
Cost-plus vs fixed-price construction
A fixed price on an unfinished design is a guess with a margin on top. We work cost-plus with an open book: you see actual costs and our fee, and the monthly cost report we see is the one you see, unedited.
04
|
How does Fernhill work with architects?
We join the team early, price the design as it develops, and flag constructability issues while they are still drawing-table decisions. The architect keeps design authority; we keep the budget honest.
05
|
Why involve a builder early in design?
Most of a project’s cost is decided before the drawings are finished. With a builder in the room early, the budget can shape the design instead of surprising it after permits.
07
Blog
Latest insights