01
2016

Block, glass, and glow
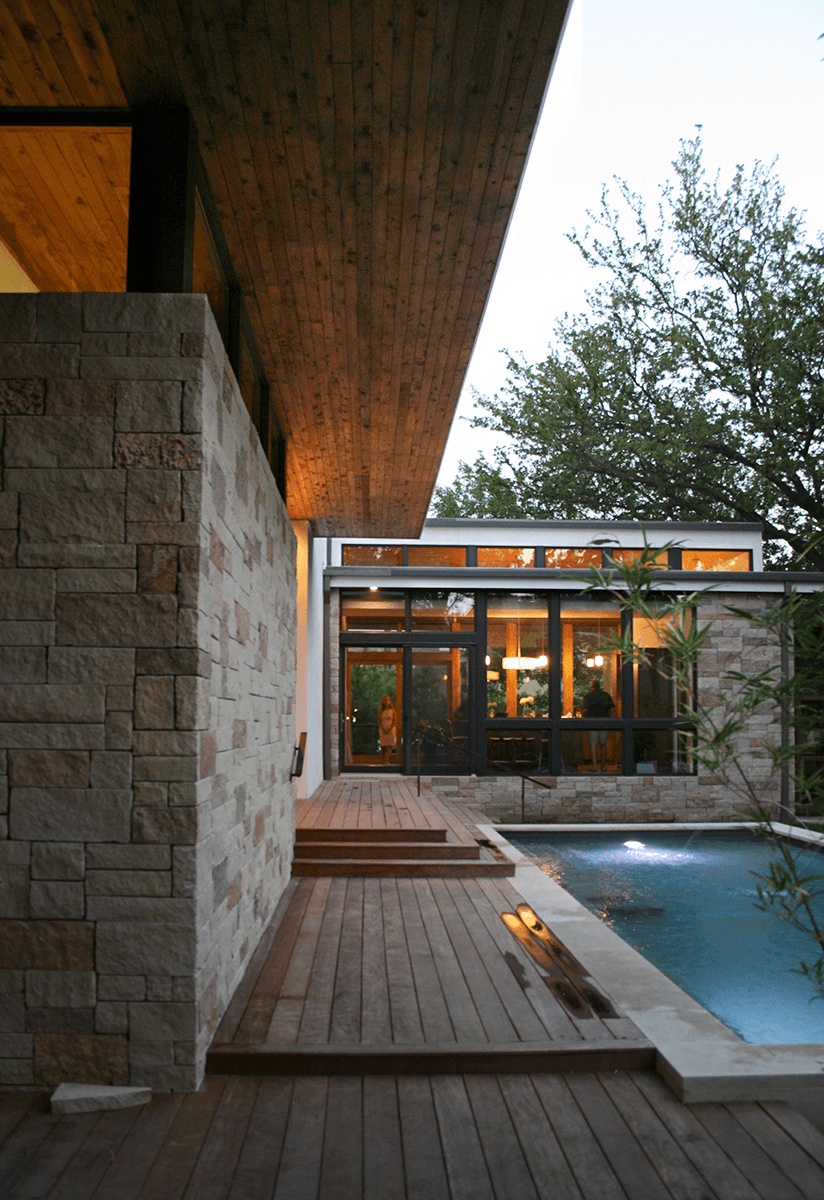
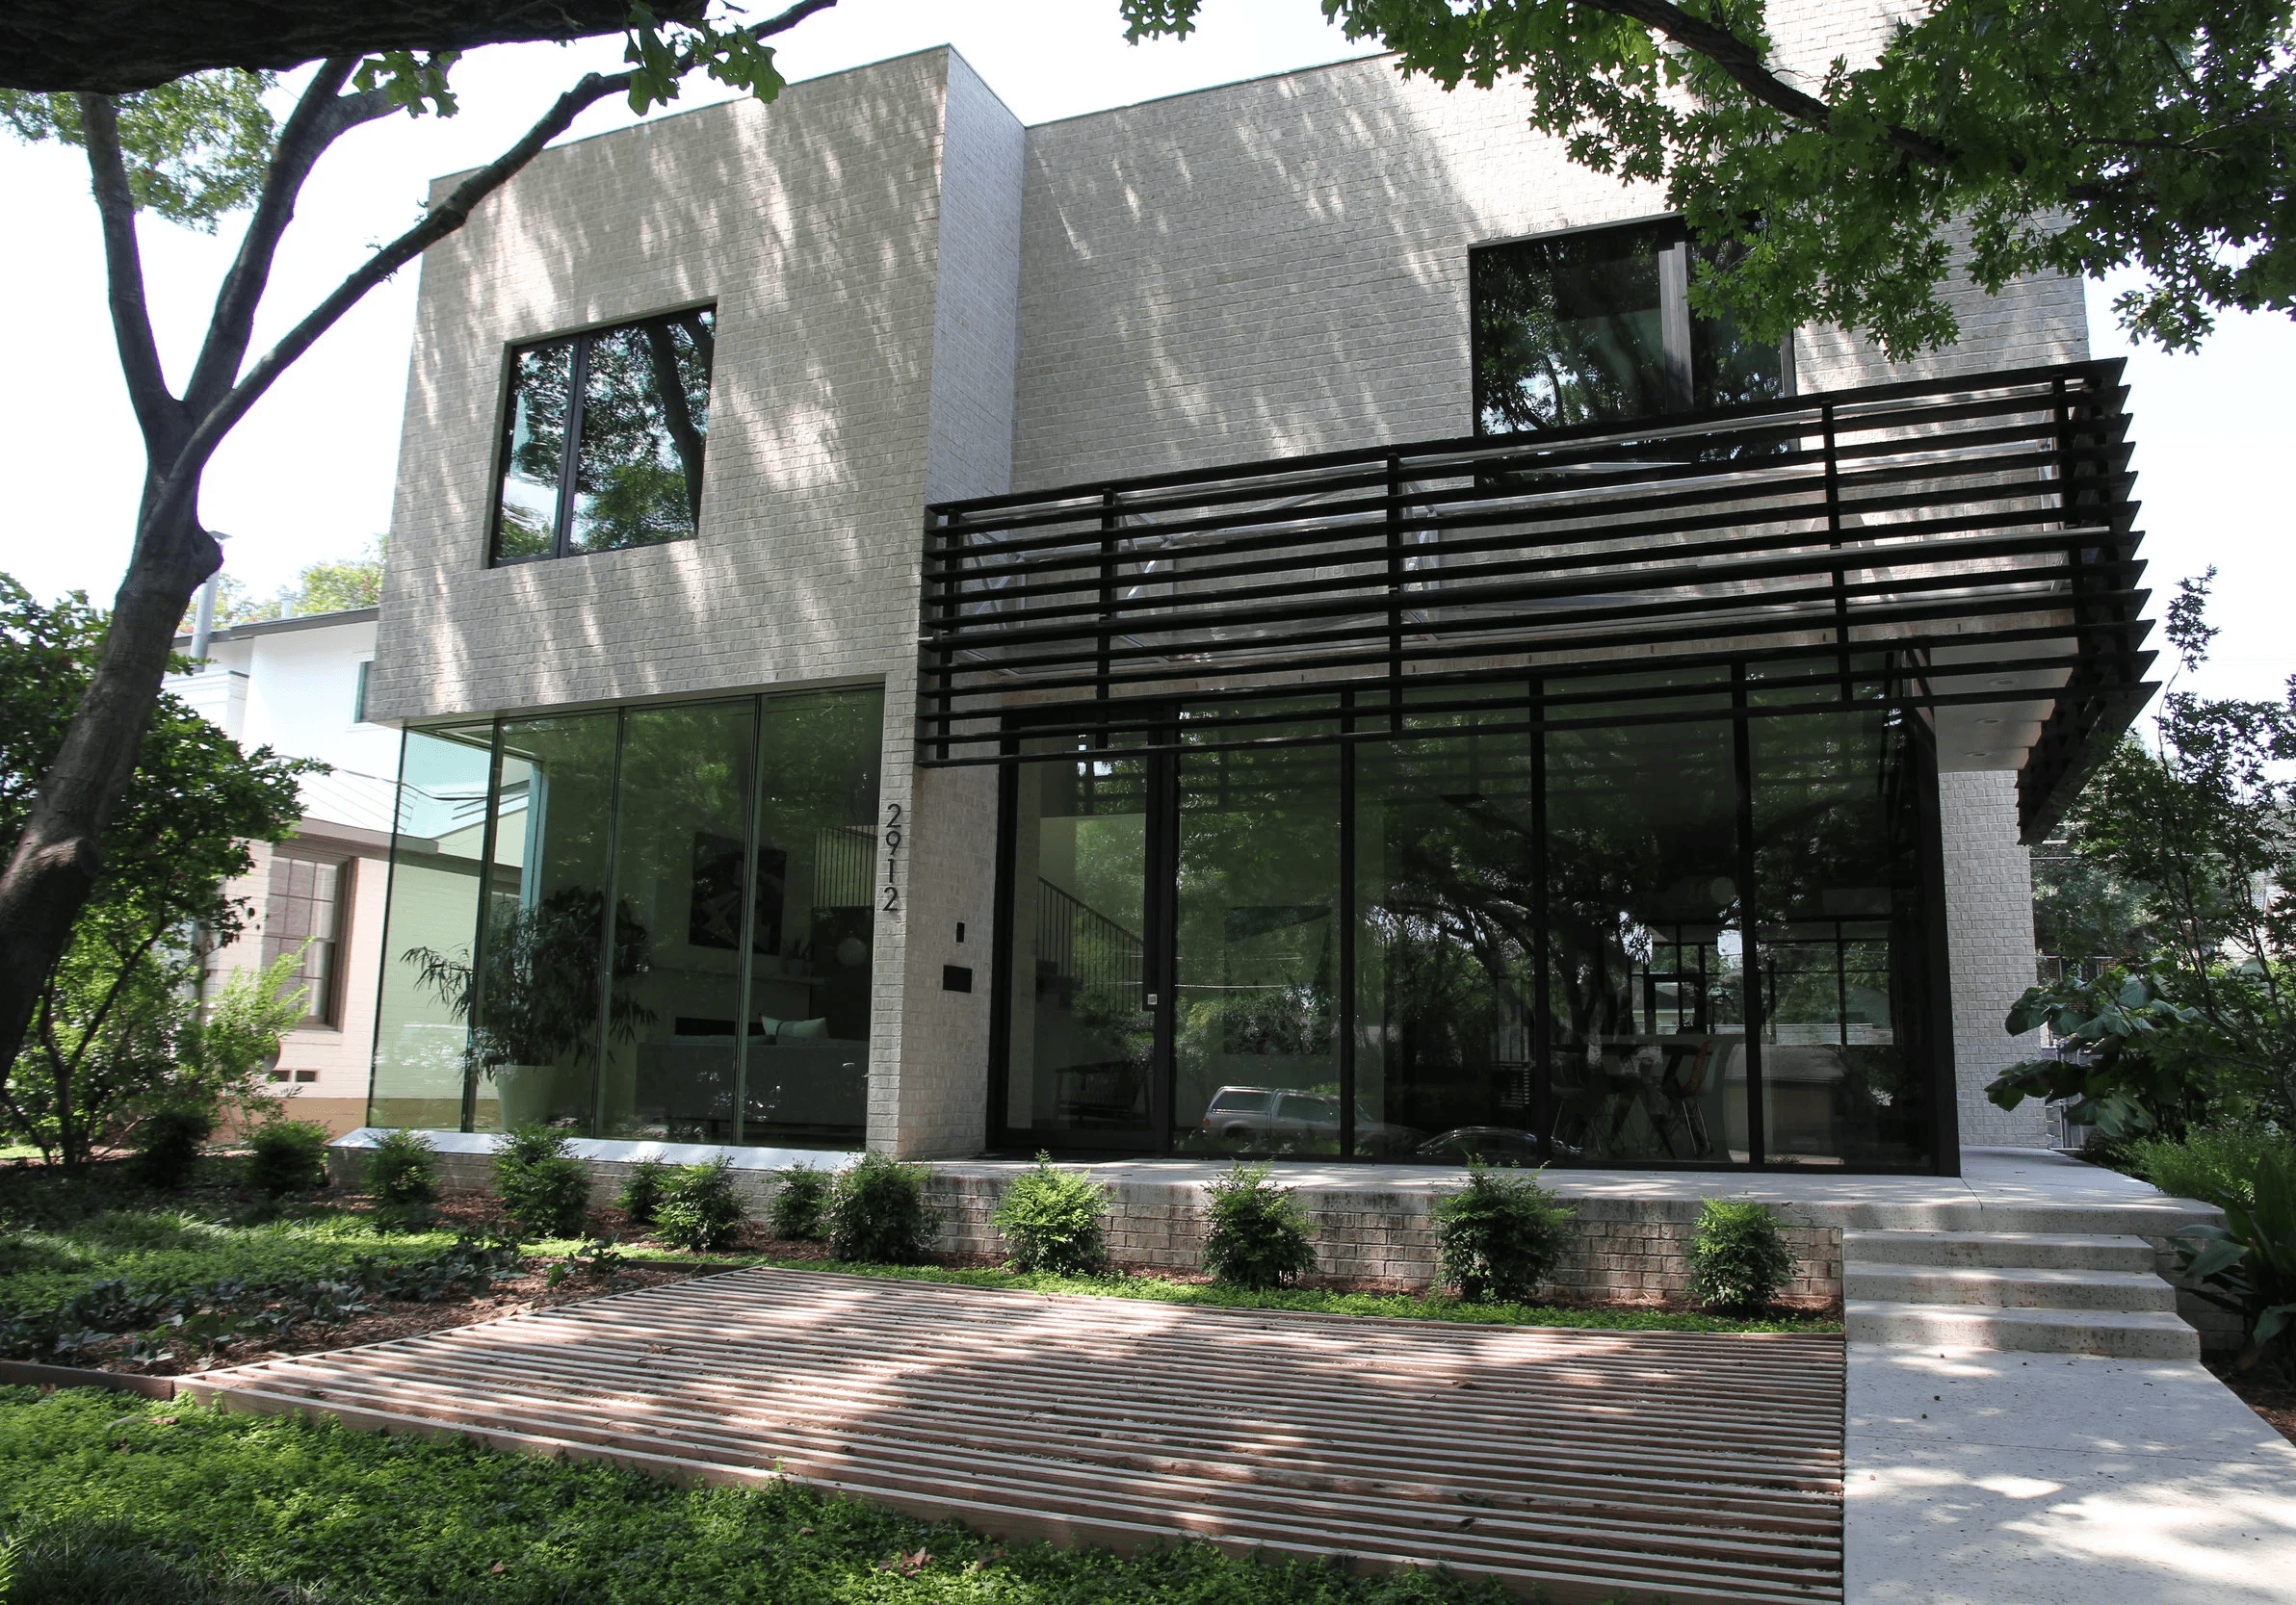
Blockhaus takes its name literally. The shell is concrete block and board-formed concrete, filled in with walls of black-framed glass and topped by a translucent canopy that runs along the courtyard. At night, a glowing translucent volume anchors one end of the lawn like a lantern. Inside, the material honesty continues: terrazzo floors, wood ceilings, and a single wood-clad wall standing in the middle of the open living space.
Hard materials, soft rooms
Concrete is unforgiving to build with. Every board-formed wall is a one-shot pour, block coursing has to resolve cleanly at every opening, and there is no trim to cover a miss. What makes Blockhaus work is that the hard shell never makes hard rooms: courtyards, water, ipe screens, and daylight through translucent panels keep the house calm. Completed in 2016, it remains one of the clearest statements of craft in our custom home portfolio.



01
|
What is pre-construction?
Pre-construction is the work before a construction contract: pricing the design while it can still change, writing our assumptions next to each line, and reviewing constructability. You get a line-item cost model before you commit to building.
02
|
What does a custom home cost in Boulder?
Costs vary with site conditions, design complexity, and finish level. Projects typically begin around $700 per square foot, with highly design-driven homes often exceeding $1,000 per square foot.
03
|
Cost-plus vs fixed-price construction
A fixed price on an unfinished design is a guess with a margin on top. We work cost-plus with an open book: you see actual costs and our fee, and the monthly cost report we see is the one you see, unedited.
04
|
How does Fernhill work with architects?
We join the team early, price the design as it develops, and flag constructability issues while they are still drawing-table decisions. The architect keeps design authority; we keep the budget honest.
05
|
Why involve a builder early in design?
Most of a project’s cost is decided before the drawings are finished. With a builder in the room early, the budget can shape the design instead of surprising it after permits.


03
|
Projects
03
|