01
2018
Stone, stucco, and glass
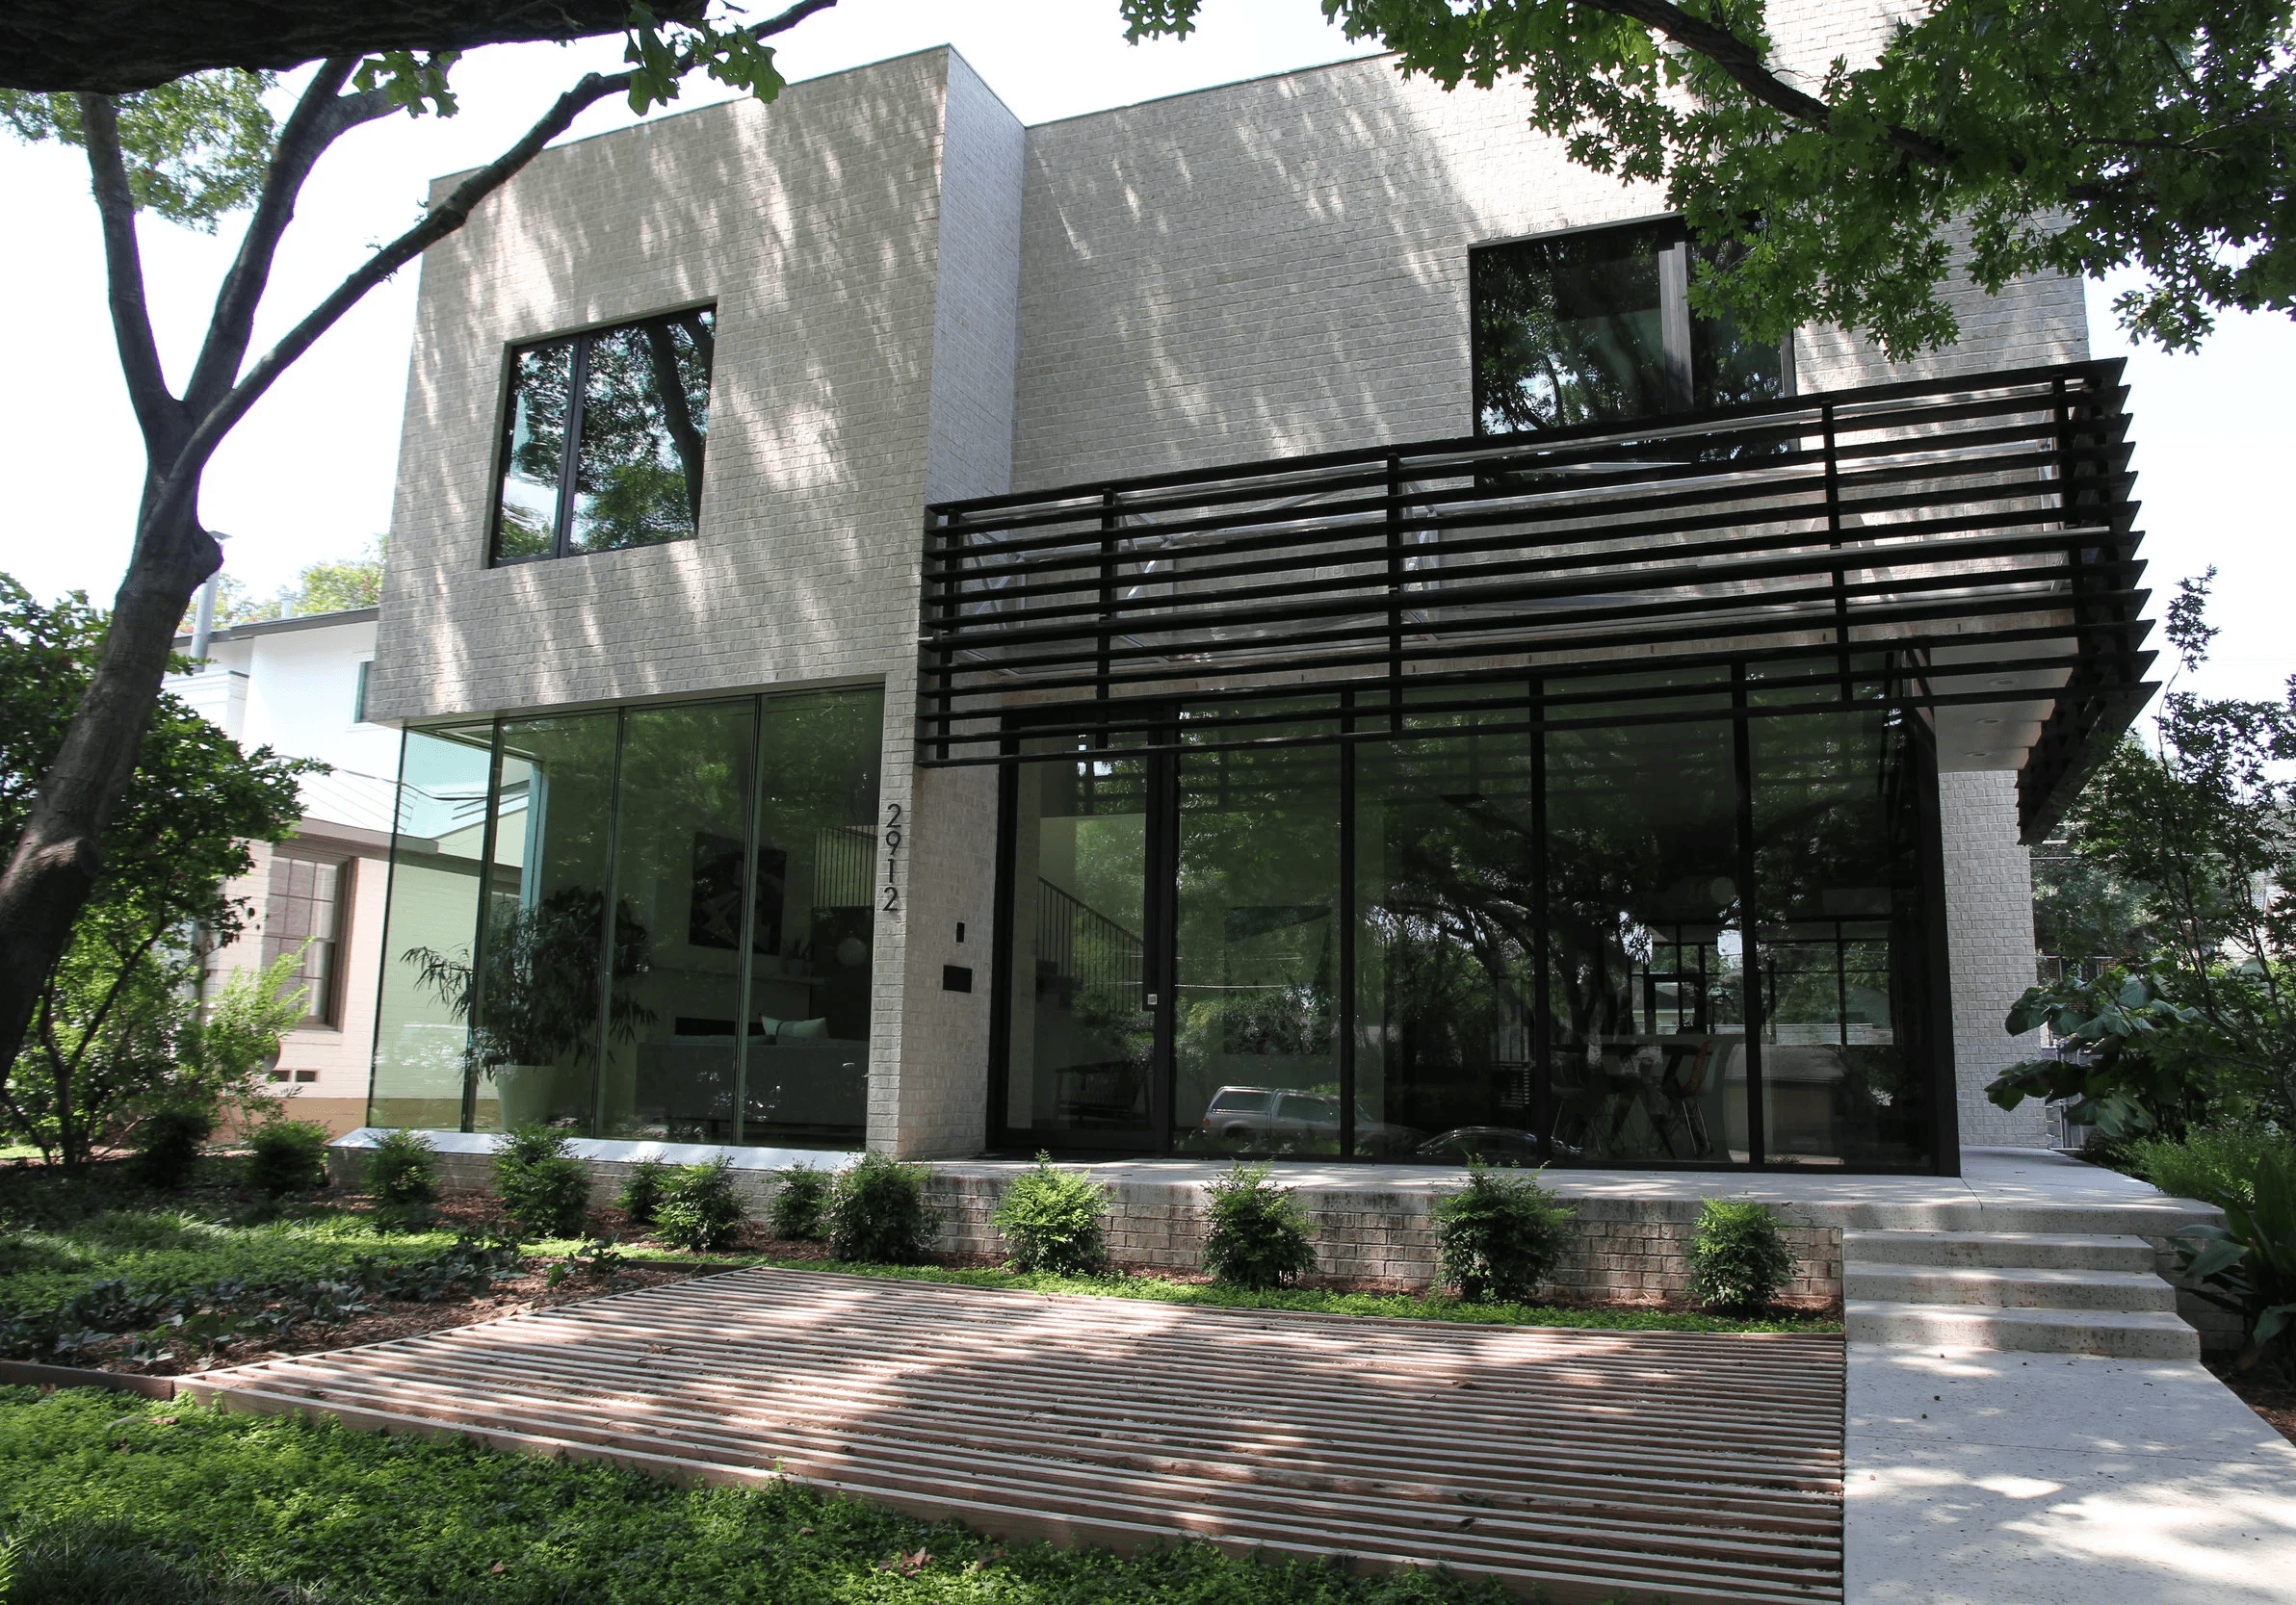
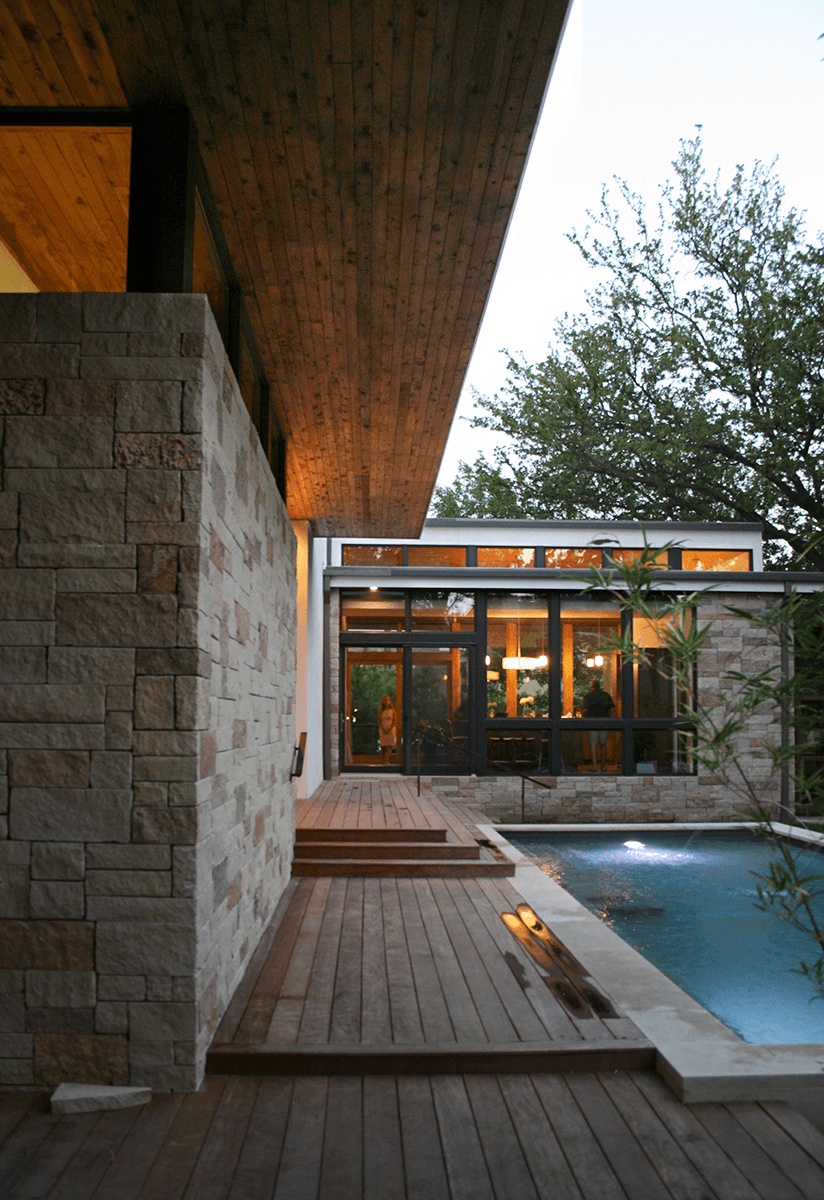
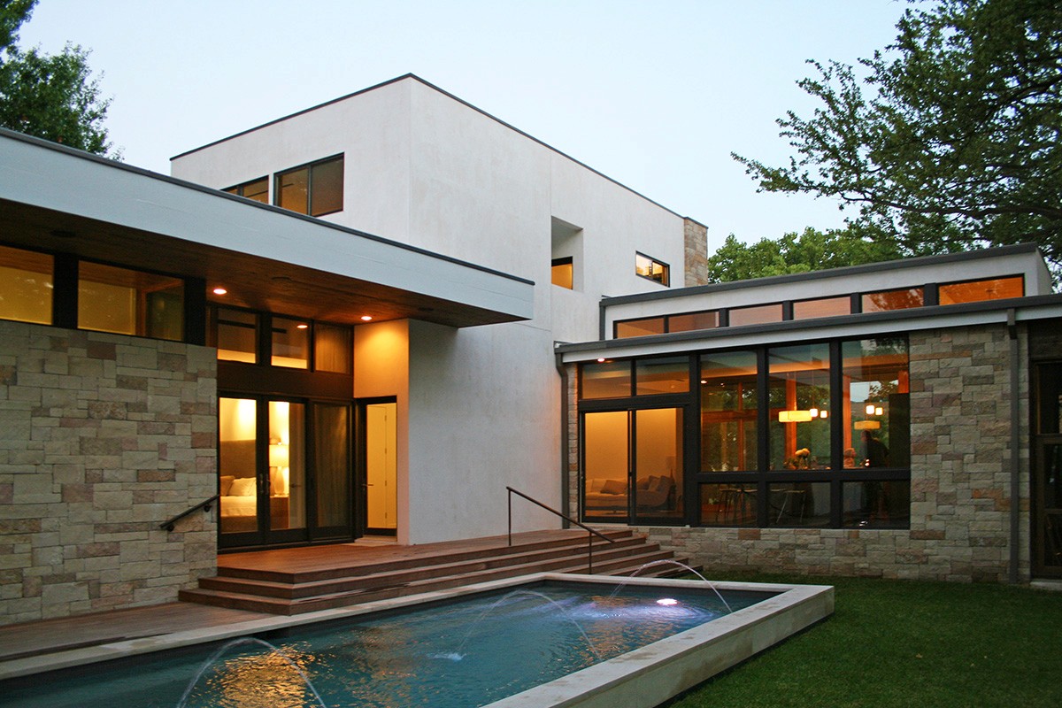
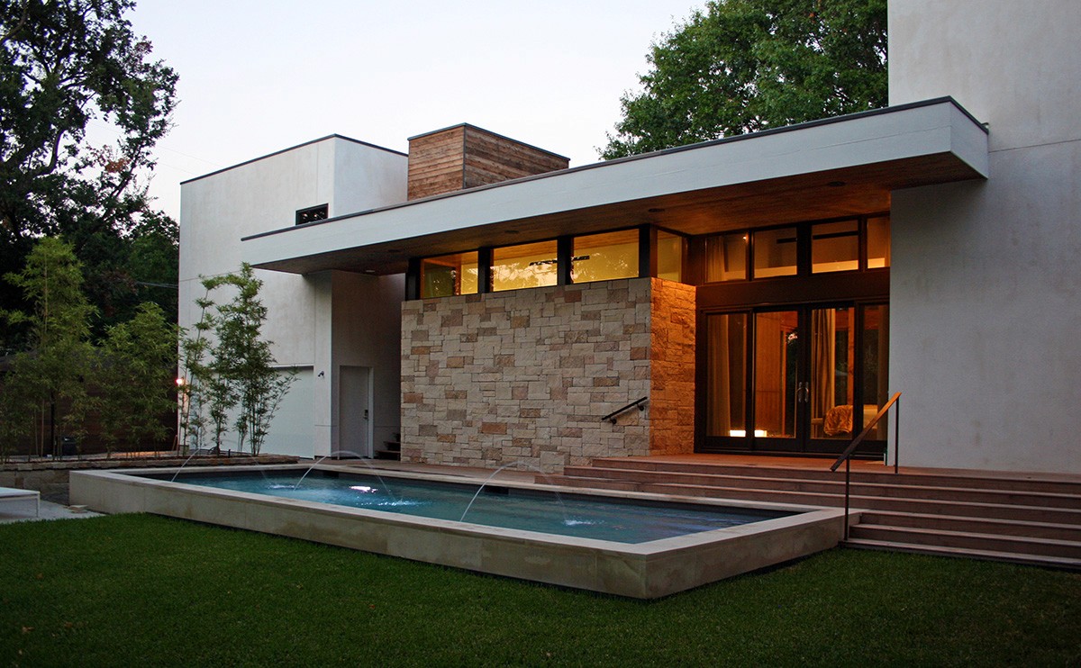
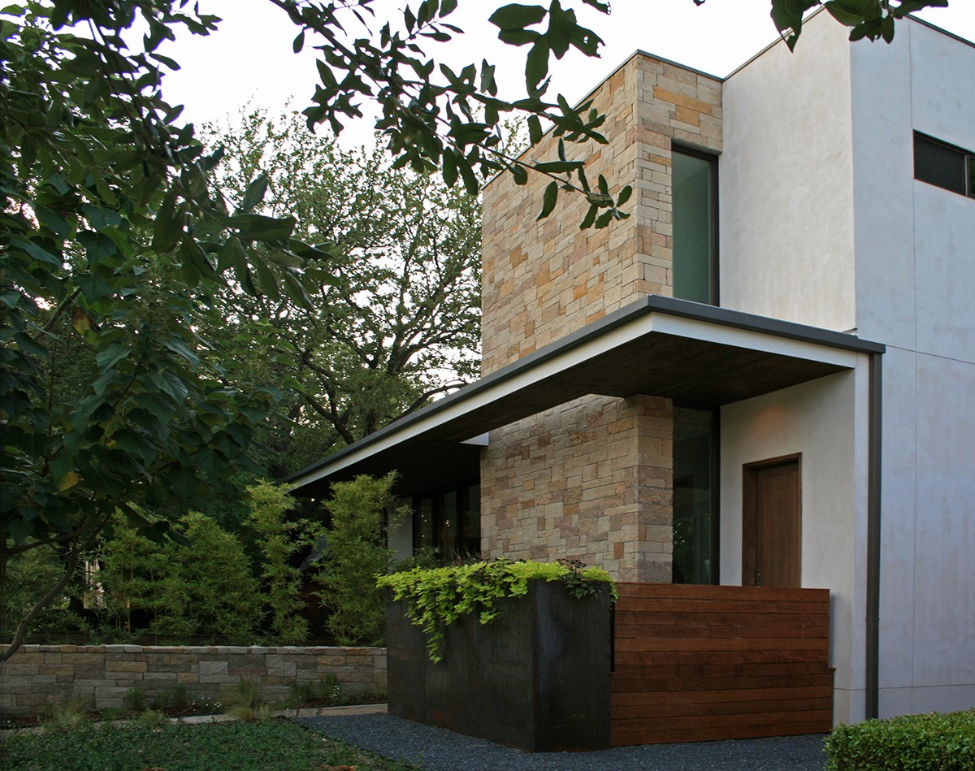
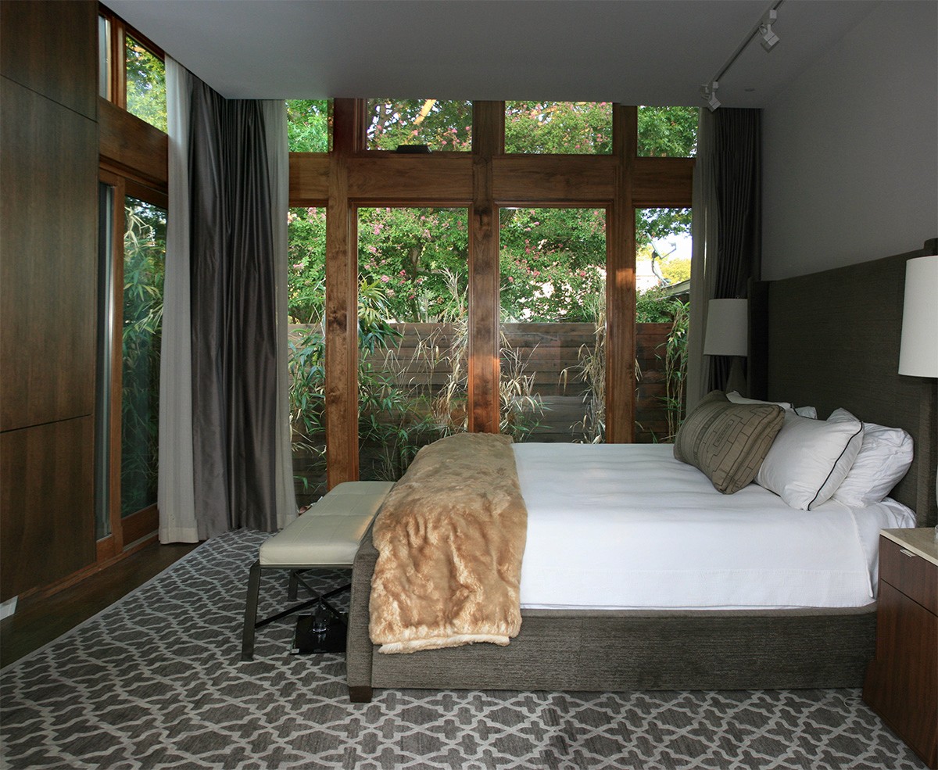
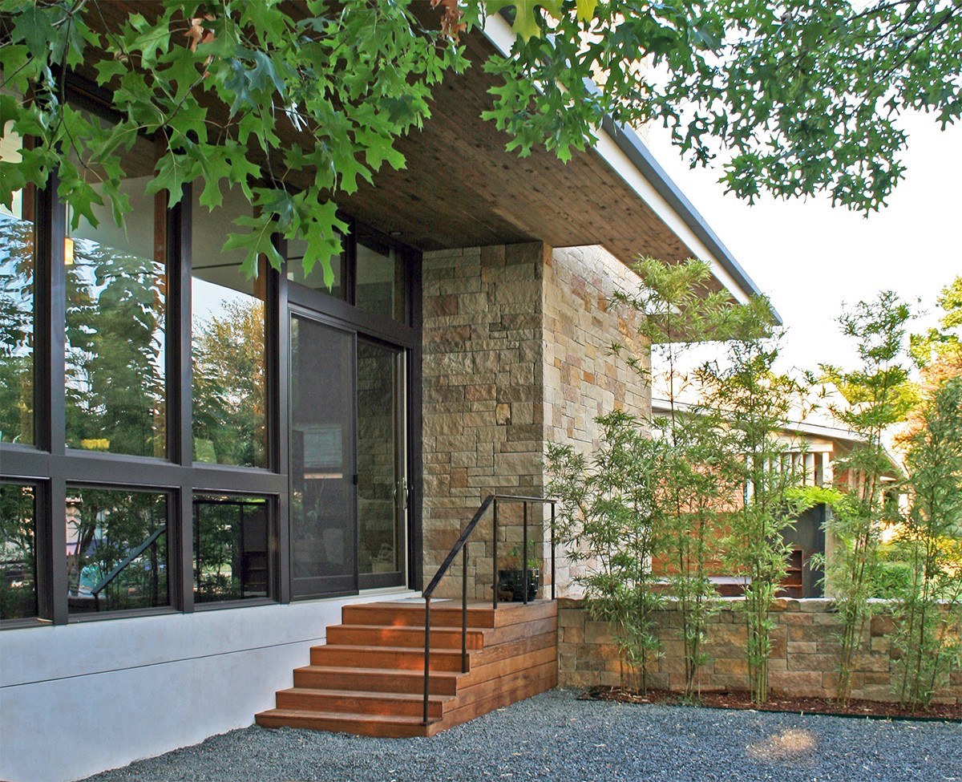
Del Norte is built from a small palette used carefully: dry-stacked stone walls, white stucco volumes, and broad wood-lined overhangs that carry the flat roofline out over the terrace. Clerestory windows run above the main rooms, so daylight comes in high while the stone keeps the base of the house grounded. At the back, wood decking steps down to a pool that sits tight to the living spaces, close enough that the water reads as part of the room.
The joints between trades
Homes like this one depend on the joints between trades: stone meeting steel, stucco meeting wood, big glass units landing exactly where the drawings say. Our job on Del Norte was the same as it is on every Fernhill custom home build, holding those details through construction so the finished rooms feel calm instead of complicated. Completed in 2018, the house has the qualities we aim for in all of our work: simple forms, durable materials, and craft you feel more than notice.
01
|
What is pre-construction?
Pre-construction is the work before a construction contract: pricing the design while it can still change, writing our assumptions next to each line, and reviewing constructability. You get a line-item cost model before you commit to building.
02
|
What does a custom home cost in Boulder?
Costs vary with site conditions, design complexity, and finish level. Projects typically begin around $700 per square foot, with highly design-driven homes often exceeding $1,000 per square foot.
03
|
Cost-plus vs fixed-price construction
A fixed price on an unfinished design is a guess with a margin on top. We work cost-plus with an open book: you see actual costs and our fee, and the monthly cost report we see is the one you see, unedited.
04
|
How does Fernhill work with architects?
We join the team early, price the design as it develops, and flag constructability issues while they are still drawing-table decisions. The architect keeps design authority; we keep the budget honest.
05
|
Why involve a builder early in design?
Most of a project’s cost is decided before the drawings are finished. With a builder in the room early, the budget can shape the design instead of surprising it after permits.


03
|
Projects
03
|