01
2017
Brick, steel, and light
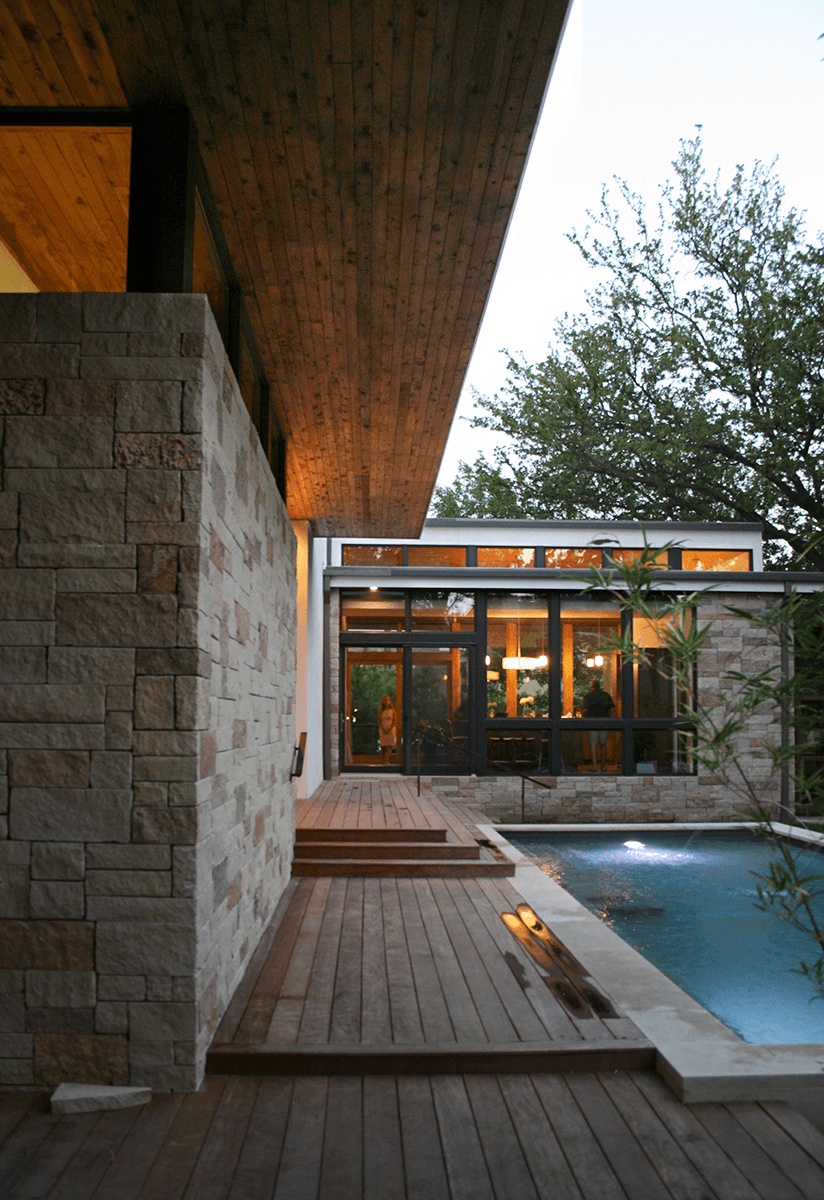
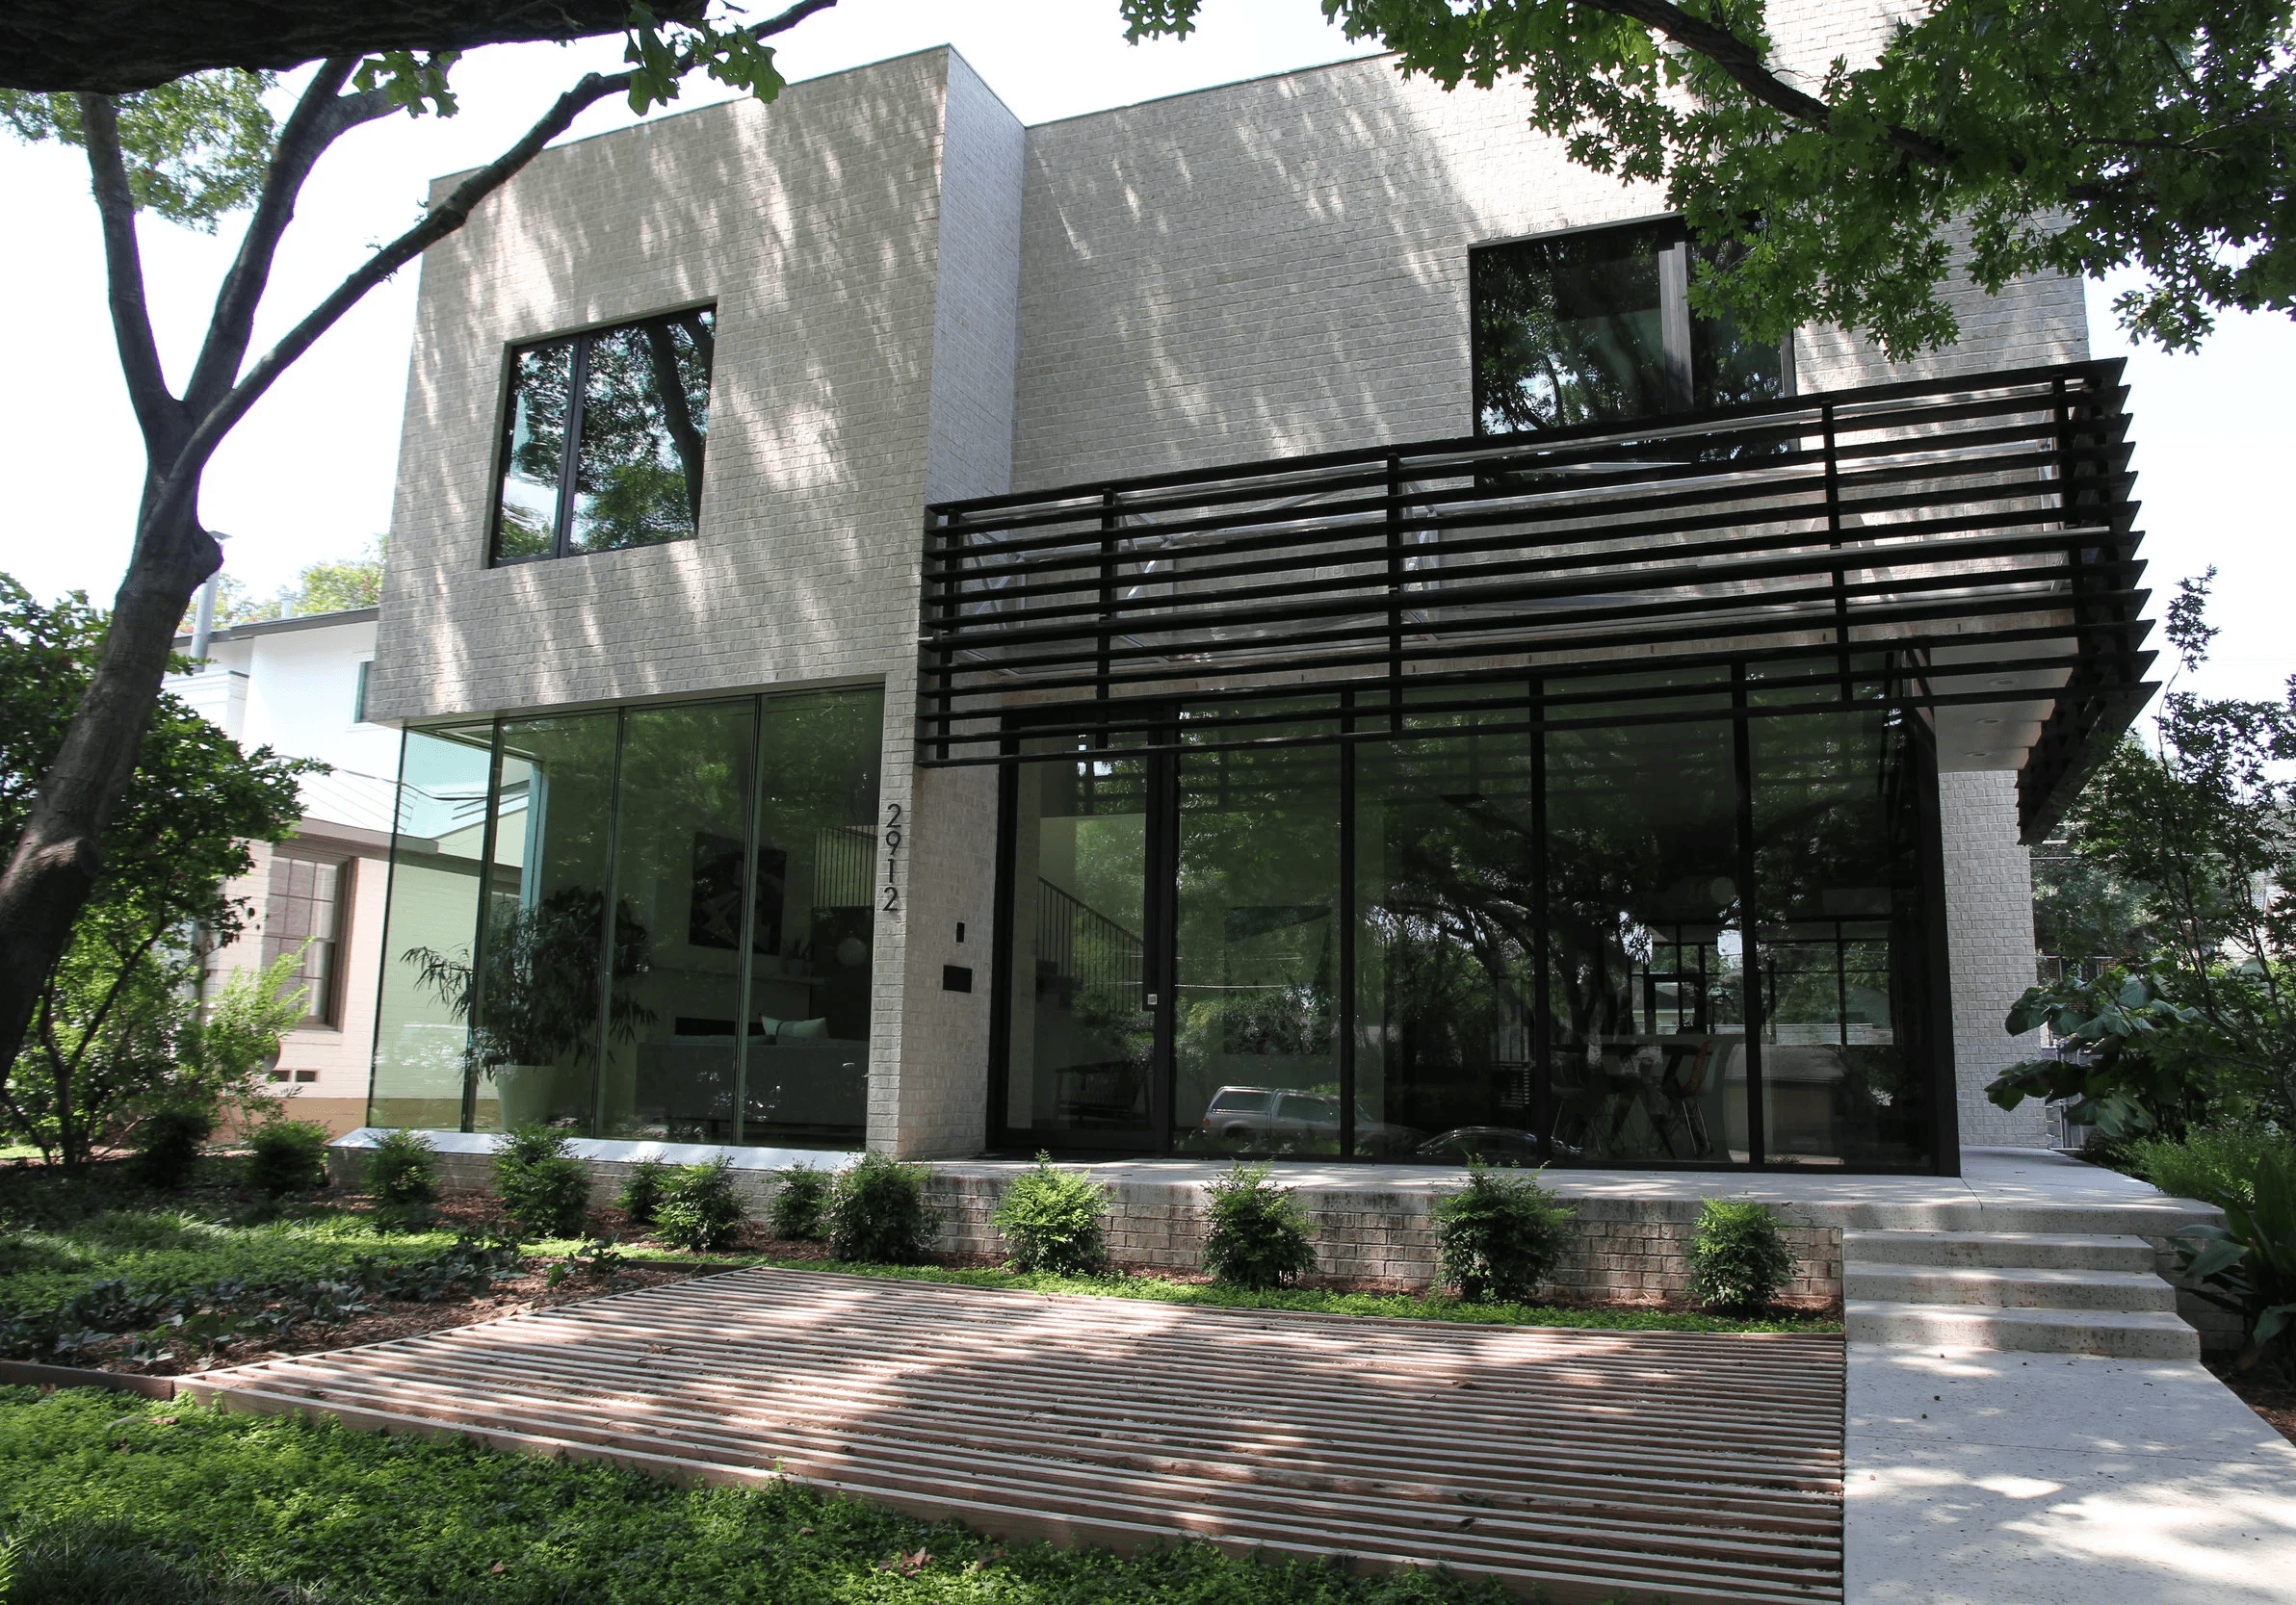
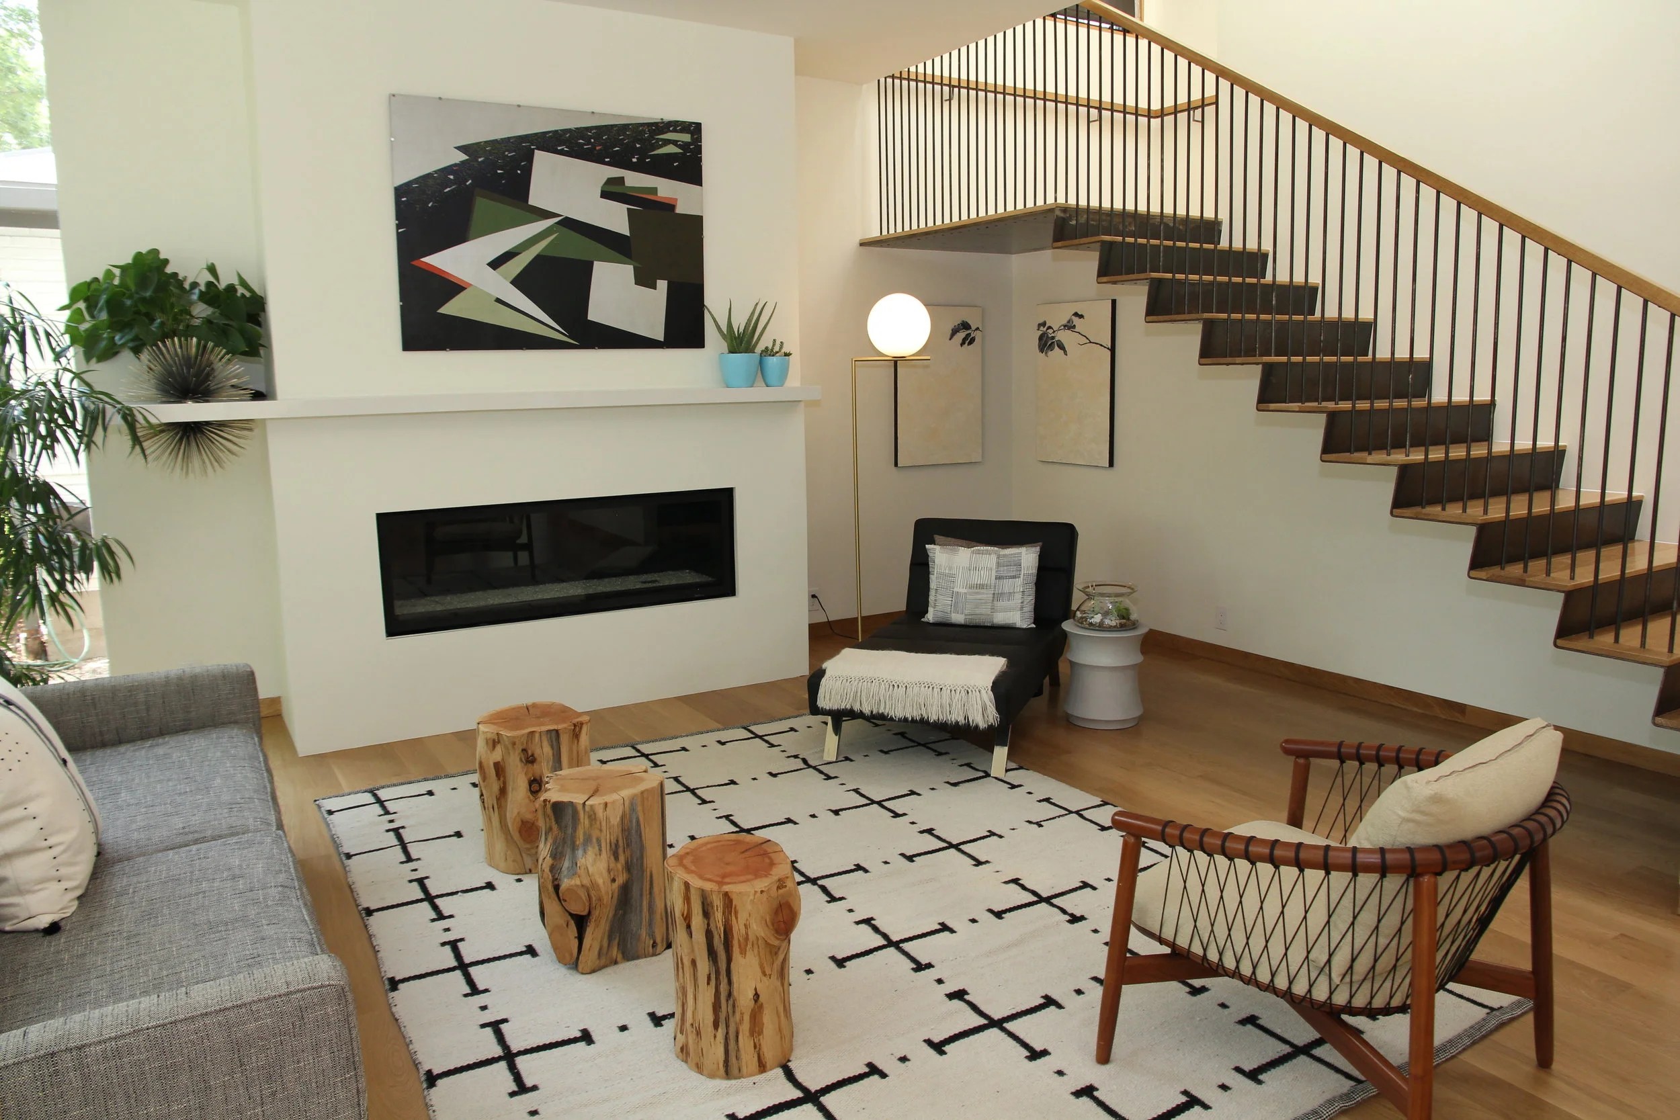
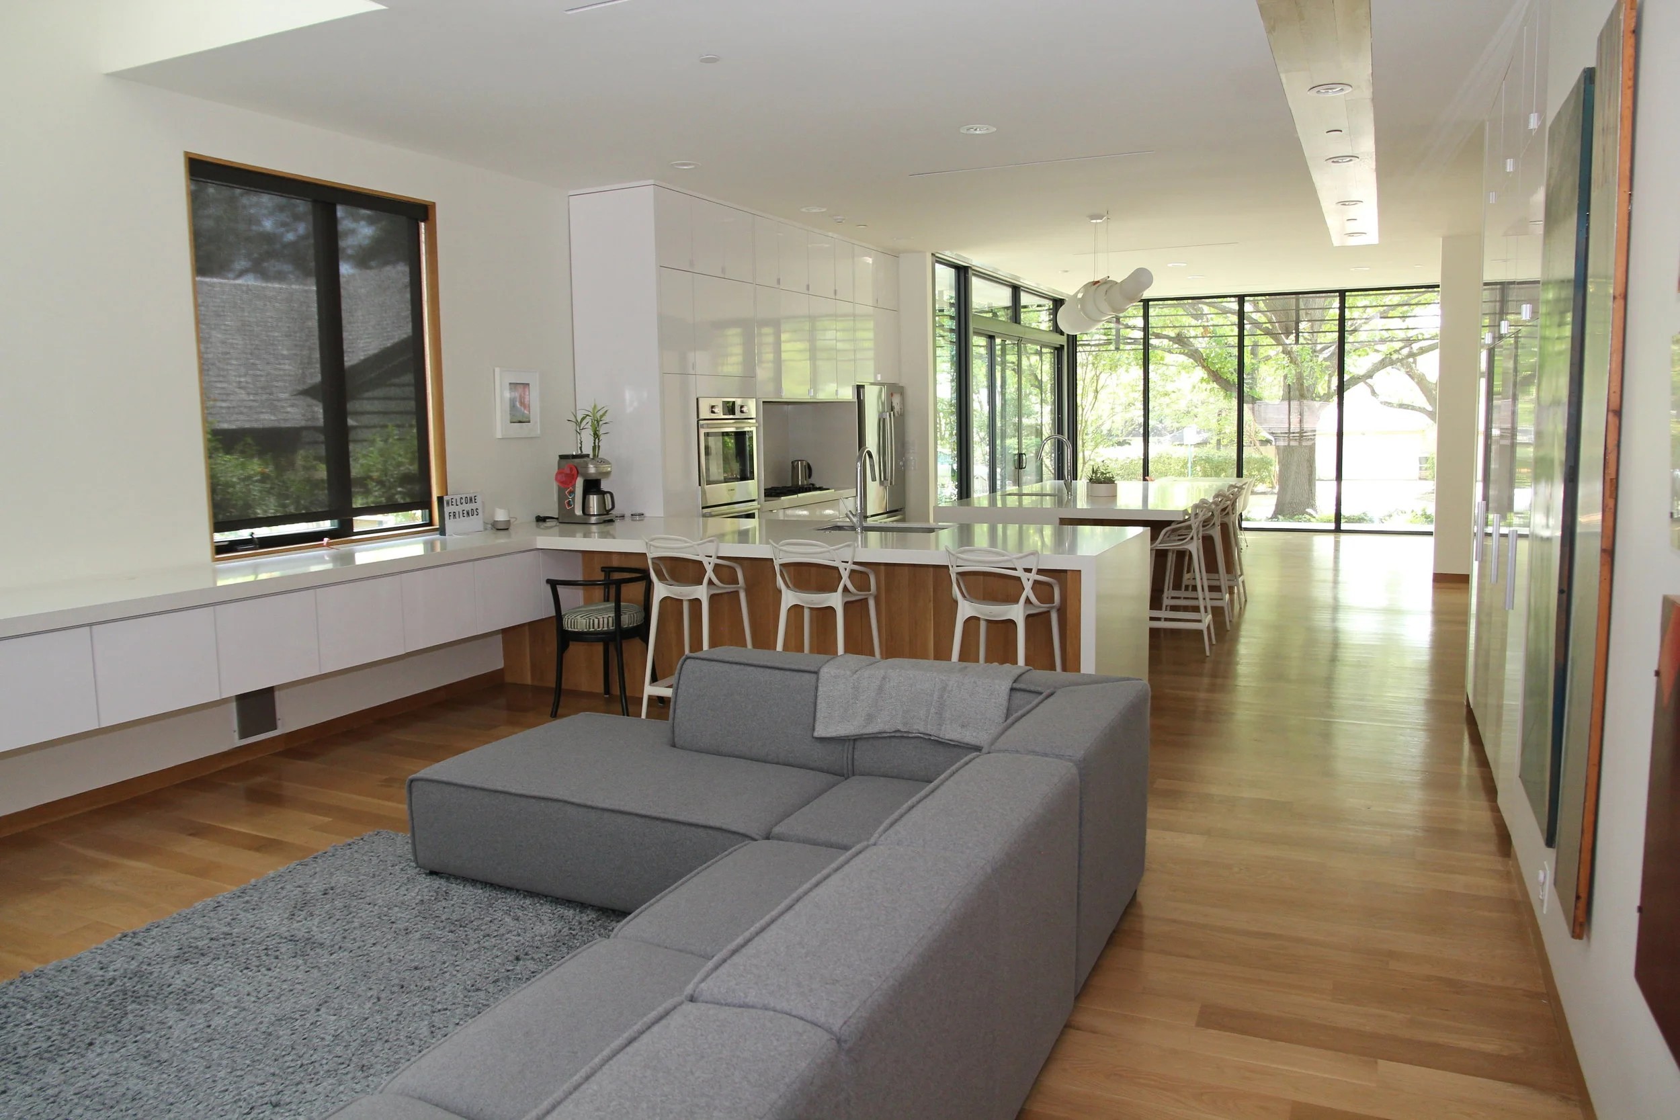
McFarlin pairs a restrained brick shell with a full-height glass wall at the entry, shaded by a horizontal steel slat screen that filters the light through the trees. Inside, the plan is open and bright: a long white kitchen, oak floors that run the length of the main level, and a floating stair with wood treads over a steel rail. Glass corners pull the trees and the street into the dining room, so the house feels larger than its footprint.
Nowhere to hide
A house this spare leaves nowhere to hide. Brick coursing, steel connections, glass corners, and long cabinet runs all have to land straight, because the eye reads every line. That is the kind of custom home construction Fernhill was built for, and McFarlin, completed in 2017, remains a good picture of it: modern architecture executed plainly, with materials chosen to age well and details that hold up to a close look.

01
|
What is pre-construction?
Pre-construction is the work before a construction contract: pricing the design while it can still change, writing our assumptions next to each line, and reviewing constructability. You get a line-item cost model before you commit to building.
02
|
What does a custom home cost in Boulder?
Costs vary with site conditions, design complexity, and finish level. Projects typically begin around $700 per square foot, with highly design-driven homes often exceeding $1,000 per square foot.
03
|
Cost-plus vs fixed-price construction
A fixed price on an unfinished design is a guess with a margin on top. We work cost-plus with an open book: you see actual costs and our fee, and the monthly cost report we see is the one you see, unedited.
04
|
How does Fernhill work with architects?
We join the team early, price the design as it develops, and flag constructability issues while they are still drawing-table decisions. The architect keeps design authority; we keep the budget honest.
05
|
Why involve a builder early in design?
Most of a project’s cost is decided before the drawings are finished. With a builder in the room early, the budget can shape the design instead of surprising it after permits.


03
|
Projects
03
|