01
Facts
Year
2026
Location
Lyons, Colorado
Type
New Construction

Sited on the ridge
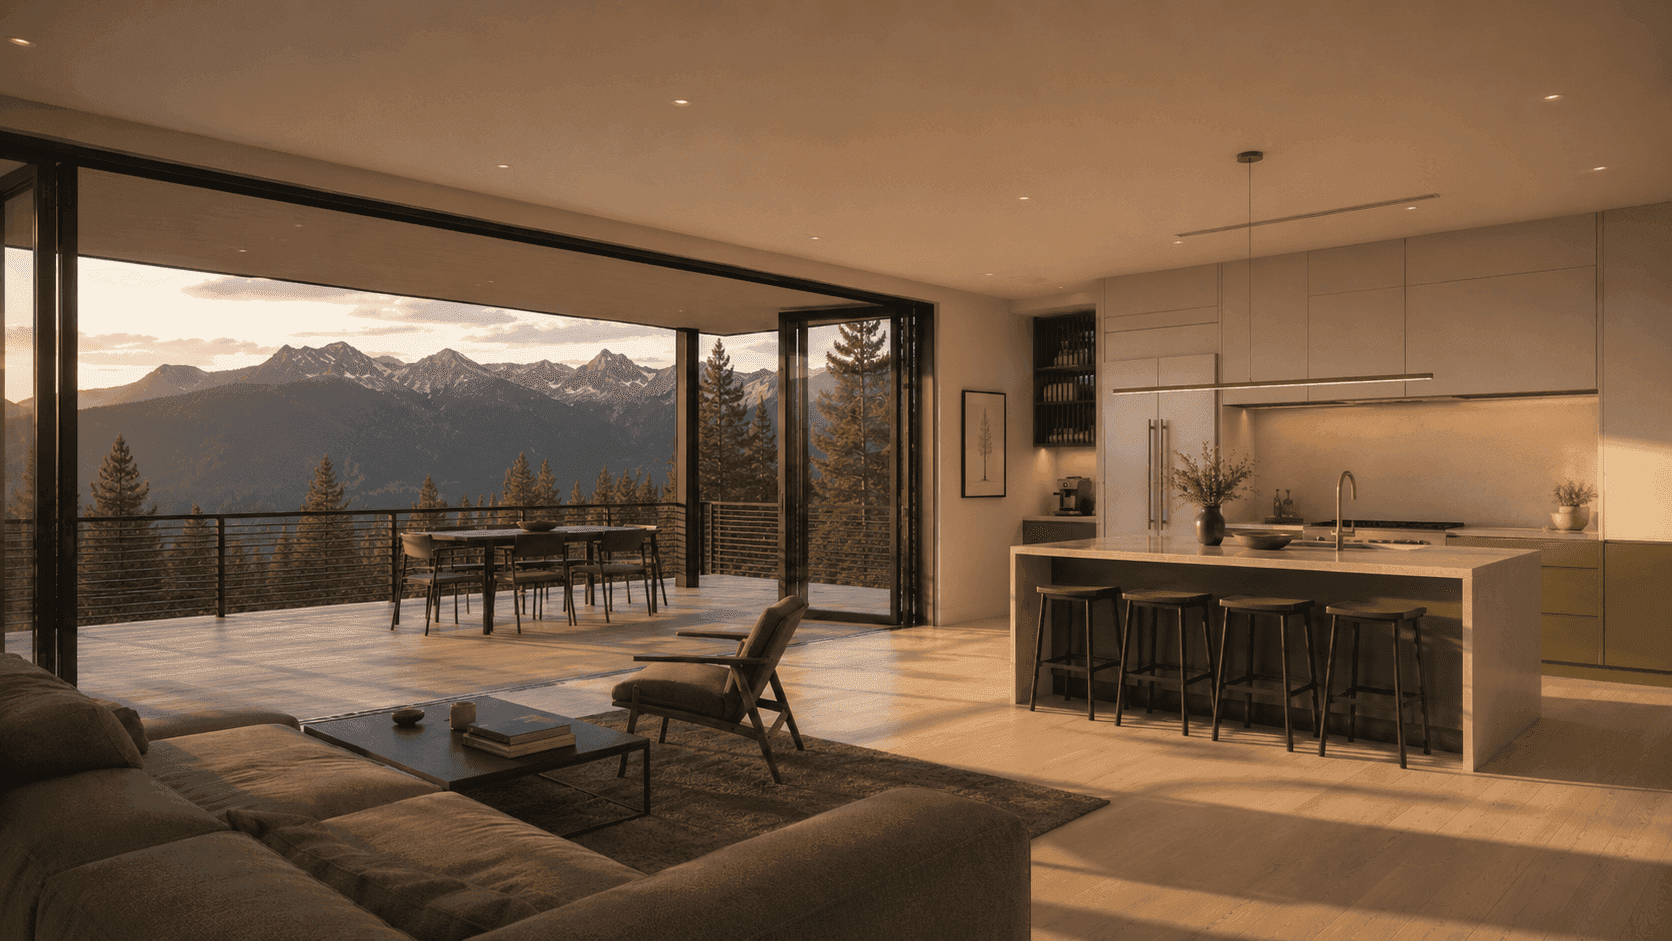
Situated along a prominent ridge with expansive views toward Rocky Mountain National Park and Longs Peak, the project demanded a design approach that prioritized the surrounding landscape above all else. Throughout development, maintaining those views while balancing footprint efficiency, structural considerations, and overall project budget became a central focus of the design process.
Upside-down living
Working closely alongside enContext Architecture, Fernhill helped shape the project around the concept of upside-down living, positioning the primary living spaces on the upper level to fully capture the surrounding views and natural light. Inspired in part by design principles observed during time spent in New Zealand, the approach allowed the project to prioritize experience and architectural impact while maintaining a more efficient and cost-conscious lower level.


01
|
What is pre-construction?
Pre-construction is the work before a construction contract: pricing the design while it can still change, writing our assumptions next to each line, and reviewing constructability. You get a line-item cost model before you commit to building.
02
|
What does a custom home cost in Boulder?
Costs vary with site conditions, design complexity, and finish level. Projects typically begin around $700 per square foot, with highly design-driven homes often exceeding $1,000 per square foot.
03
|
Cost-plus vs fixed-price construction
A fixed price on an unfinished design is a guess with a margin on top. We work cost-plus with an open book: you see actual costs and our fee, and the monthly cost report we see is the one you see, unedited.
04
|
How does Fernhill work with architects?
We join the team early, price the design as it develops, and flag constructability issues while they are still drawing-table decisions. The architect keeps design authority; we keep the budget honest.
05
|
Why involve a builder early in design?
Most of a project’s cost is decided before the drawings are finished. With a builder in the room early, the budget can shape the design instead of surprising it after permits.


03
|
Projects
03
|