
Culture is a Line Item, with Mark Schaefer of FS Woodworks. Listen above, or subscribe to The Build Project on Podbean.
I asked Mark Schaefer what a homeowner should expect to pay for flush baseboard instead of applied base. He and his partner Theo had been asked the same thing by a contractor that week. Their answer was three to four times.
Mark is half of FS Woodworks, the finish carpentry company on most of our jobs. Three to four times buys almost no extra wood. What it buys is a house with the tolerance taken out of it, and almost none of that cost lands on the carpenter. It lands on framing material, on sequencing, on drywall, on who is standing there to answer questions.
What you are buying when you buy flush base
Applied base sits on the wall and covers the joint where wall meets floor. Flush base sits in the wall plane, so the two read as one surface, usually with an aluminum reveal at the top. Same length of material, same species, same finish. The difference is that it now sits somewhere that forgives nothing.
Mark’s test for whether a house can carry the detail has nothing to do with the trim budget:
“I realize that LSLs and engineered studs are not always in the budget. But if they’re not in the budget, then maybe flush base shouldn’t be in the budget.”
Engineered studs cost more than conventional lumber. They also stay straight. You can shim and shave a stick-framed wall into flatness, but it moves when the weather does, and flush base on a wavy wall reads worse than no flush base at all. This is the same reason scope decides the budget, not the builder: the line item that breaks a flush detail is often two trades away from the trim.
Reveals are there to absorb human error
Overlapping trim and reveals look deliberate. They are also there to hide imperfection.
“every single step in a house is built by humans, and there’s a little bit of human error in everything.”
A quarter inch reveal is a budget for error, spent in advance. Take it out and the error has nowhere to go. It comes back as labor: scribing, shimming, re-ordering base that arrived a sixteenth too thin, or a callback in year two when the house moves.
He would rather see the step.
“if the base sticks out an eighth of an inch past drywall, like, you’re still gonna be able to push your furniture up against the wall.”
Pushing furniture flat to a wall is the entire functional argument for flush base. Mark builds it for a living and says he would not want it in his own house until that moment came up.
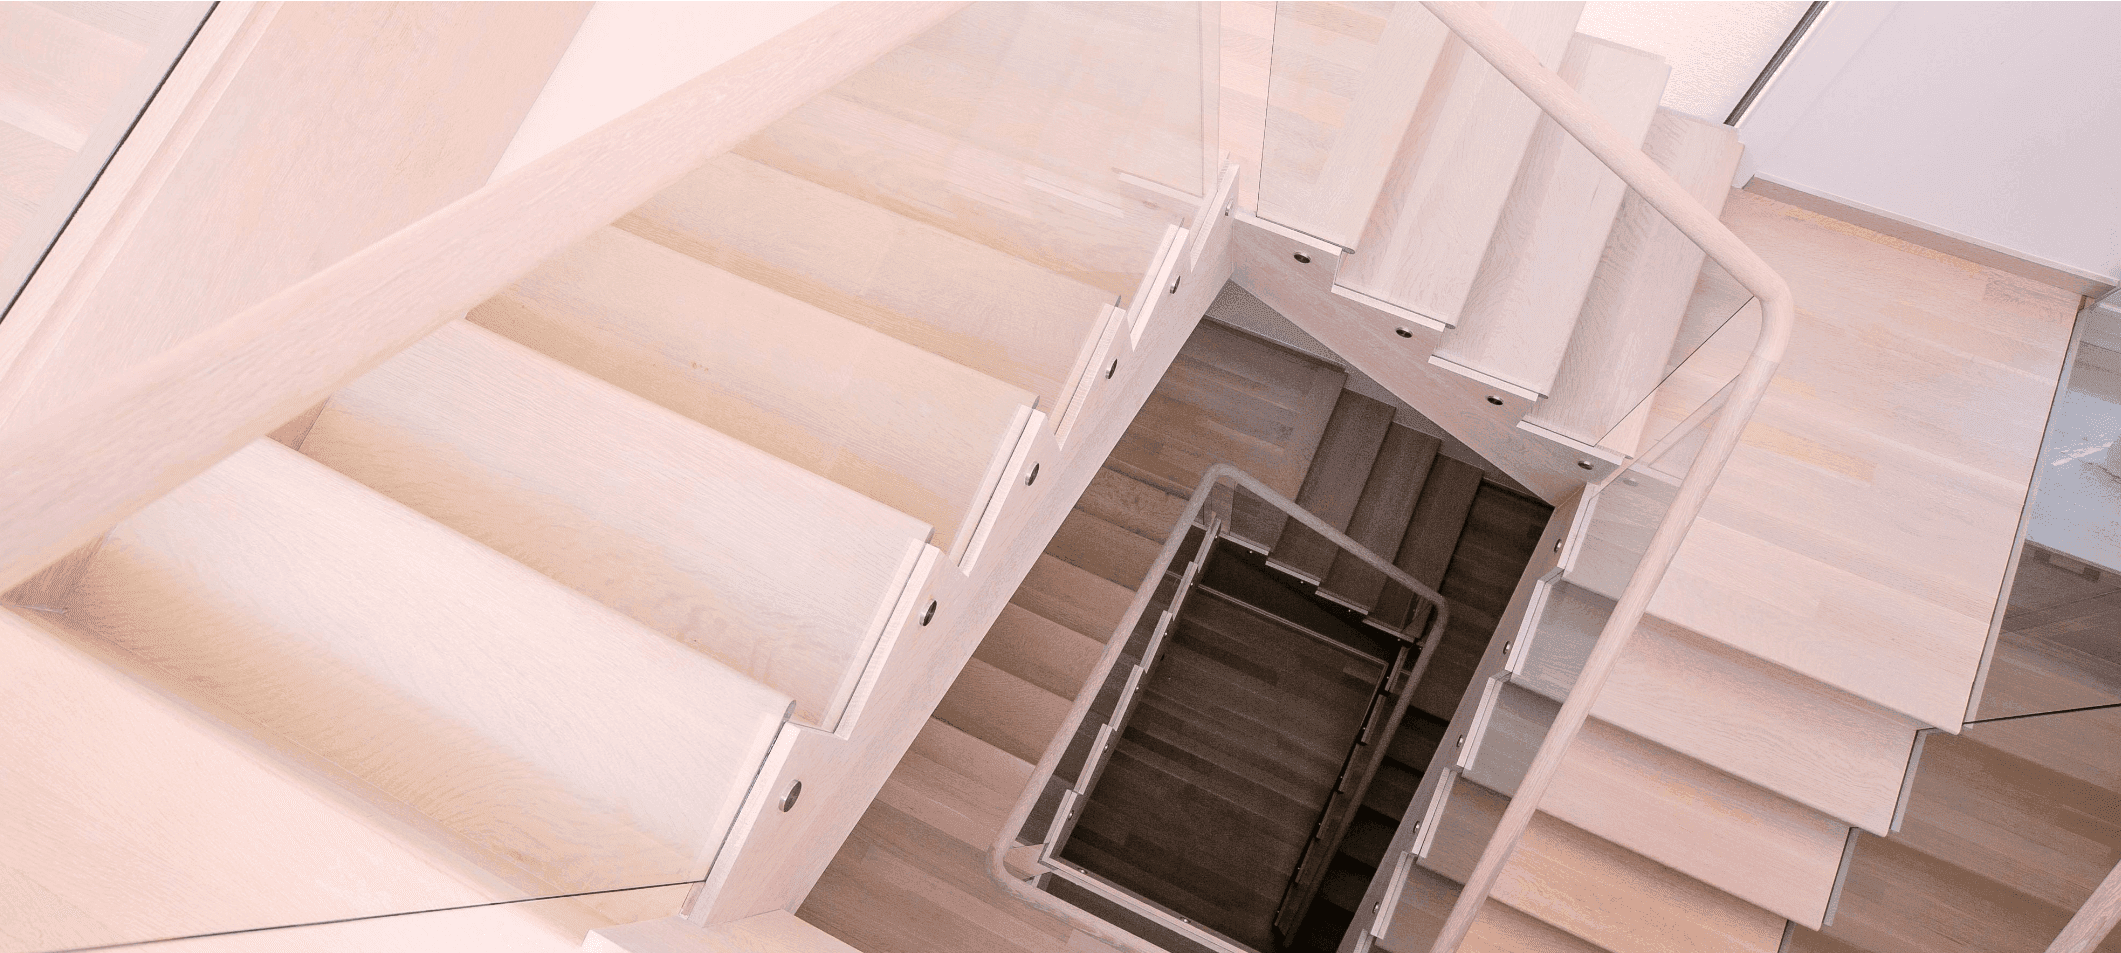
Stair risers and treads take more abuse than any trim in a house. Finish carpentry by FS Woodworks.
The sequence changes months before the carpenter shows up
Ask FS when they want to start and the answer is simple. After the floors are in and the walls are primed. That order has held in residential construction for about a hundred years.
Trimless doors invert it. The jambs go in before drywall and before flooring so the jamb looks like it grew out of the floor. Everything downstream of that decision gets harder:
Drywall crews are paid by the board, so speed is the incentive, and a sheet gets pushed off the jamb on the way up.
Three hundred boxes of mud turn the house into what Mark calls a rainforest, and wood does not like rainforests.
The jamb gets set on a scrap of the flooring. If the delivered floor runs a sixteenth thicker, somebody is cutting a sixteenth off a jamb in place.
Mobilizations multiply. Three carpenters for two weeks before drywall, then again after floors, on a schedule nobody drew.
None of that is the trim carpenter’s risk to price, and all of it lands in the trim number. It is also why we would rather price a detail like this during design, while the drawings can still absorb the answer, which is what our pre-construction work is for.
FS sets a target board for the base to land on. The first version was a one by two screwed to the studs, until they watched a drywall crew rest sheets on it.
“It slid down a little bit very differently everywhere.”
Second version is a two by with two screws in every stud, and it goes nowhere. That system exists because a company did it wrong, stood there and worked out why, and did it again. You cannot buy that in a bid.
Pocket doors, and the detail you cannot service
Good pocket door hardware runs around $2,000 a door. FS is on a 5,000 square foot house right now that was drawn with fourteen of them. It is being built with six, because the contractor had that conversation with the architect and the homeowner early enough for it to matter.
Mark’s epiphany about why pocket doors fail came from watching a drywaller work. The sheet goes up against the cage, and while he reaches for a screw he holds it in place by pushing on the cage. Perfectly sensible from his side. It also gussets a bow into the pocket. FS now blocks the inside of the cage and pulls the blocks with a pry bar afterward.
We have paid for that lesson. On a Boulder project the second-floor pocket door bound in the back, and Tim rebuilt the whole thing, working expansion wedges in behind to get the corner bead straight again. Thousands of dollars for a door that slides into a wall.
The trimless version compounds it, because the header gets mudded in.
“if you wanna service this pocket door, it is a micro remodel in your house.”
I want homeowners to hear that while the drawings can still change, in the same conversation as everything else that can go wrong on a site.
Drawing it twice beats deciding it with six people standing there
Clients push back on shop drawings, and I understand why. They paid an architect. Many of them also paid an interior designer, and got elevations good enough to fall in love with. Then a third invoice arrives for drawings.
Mark’s answer is the honest one. You cannot hand those elevations to the person in the shop. Theo field measures, builds the project on the computer, and Jared orders material off that model and cuts it. The alternative is six carpenters with their belts on, billing hourly, working it out in a hallway.
Stone makes the point better than trim does. A carpenter can scribe a piece into irregular stone, follow it into the grout lines, and slide it home with no gaps. It takes skill and it is satisfying to watch. Mark would still rather the contractor set a three quarter inch plywood strip so the mason stones up to it, then pull the strip out.
“It looks way better. It’s less busy. It doesn’t catch your eye.”
Half the install time and a better result, decided months earlier by somebody drawing termination points at a desk while the foundation was being poured. That is the whole case for deciding things before construction starts.
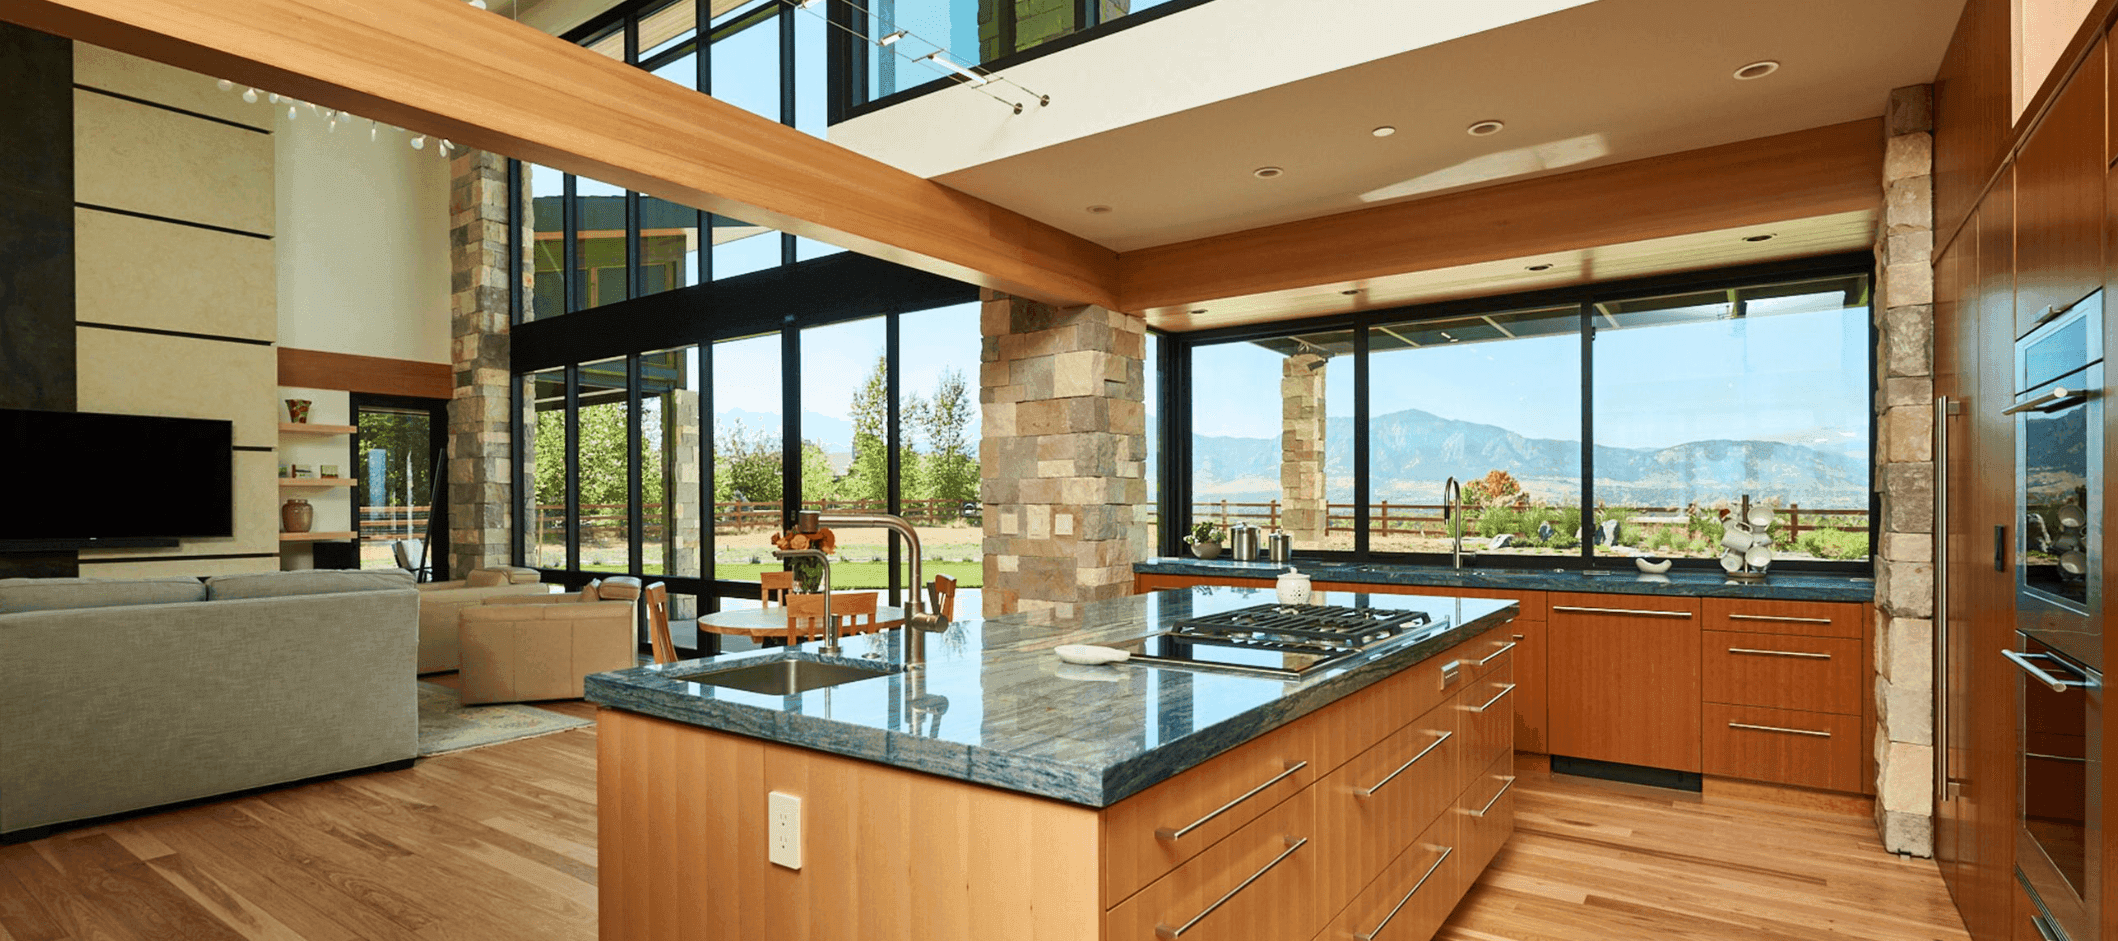
Five materials meeting in one room. Every termination point in a kitchen like this gets decided long before the millwork arrives.
Culture is a line item
The last upstream input is who is holding the tool.
FS runs W-2 employees, workers comp, paid holidays. Anyone on the crew of fifteen who wants to be W-2 can be. Mark is blunt about what that costs.
“If we didn’t do that, like, we would be making double the money. But we’d have half the culture that we have.”
He got into this because of one Saturday on a framing job on Long Island and a guy named Kevin McIndoo who taught him the trade. His words: had that man not taught him, he has no idea what he would be doing.
Now put that next to the rest of this post. The two by target board, the blocks inside the pocket door cage, Theo’s models, the plywood strip at the stone. You will not find any of it written down. It lives in people who stayed long enough to build the same detail three times and get sick of it going wrong. A company that treats carpenters as interchangeable never accumulates any of it, and then somebody reinvents flush base on your house, at your expense.
I have never had a client say no when I asked whether they wanted to work with companies that pay people well and keep them. What is harder to see is that how a project gets set up decides whether that is even possible. Rush the schedule, skip the site super, cut the framing material, and you have quietly voted against it.
So when a drawing set goes flush, the question is not whether the carpenter can do it. It is whether the rest of the job was built to let them.
That setup work is what our large-scale remodel process exists to protect.


