01
Facts
Year
2025
Location
Boulder, Colorado
Type
Large-Scale Remodel
A new story on an old house
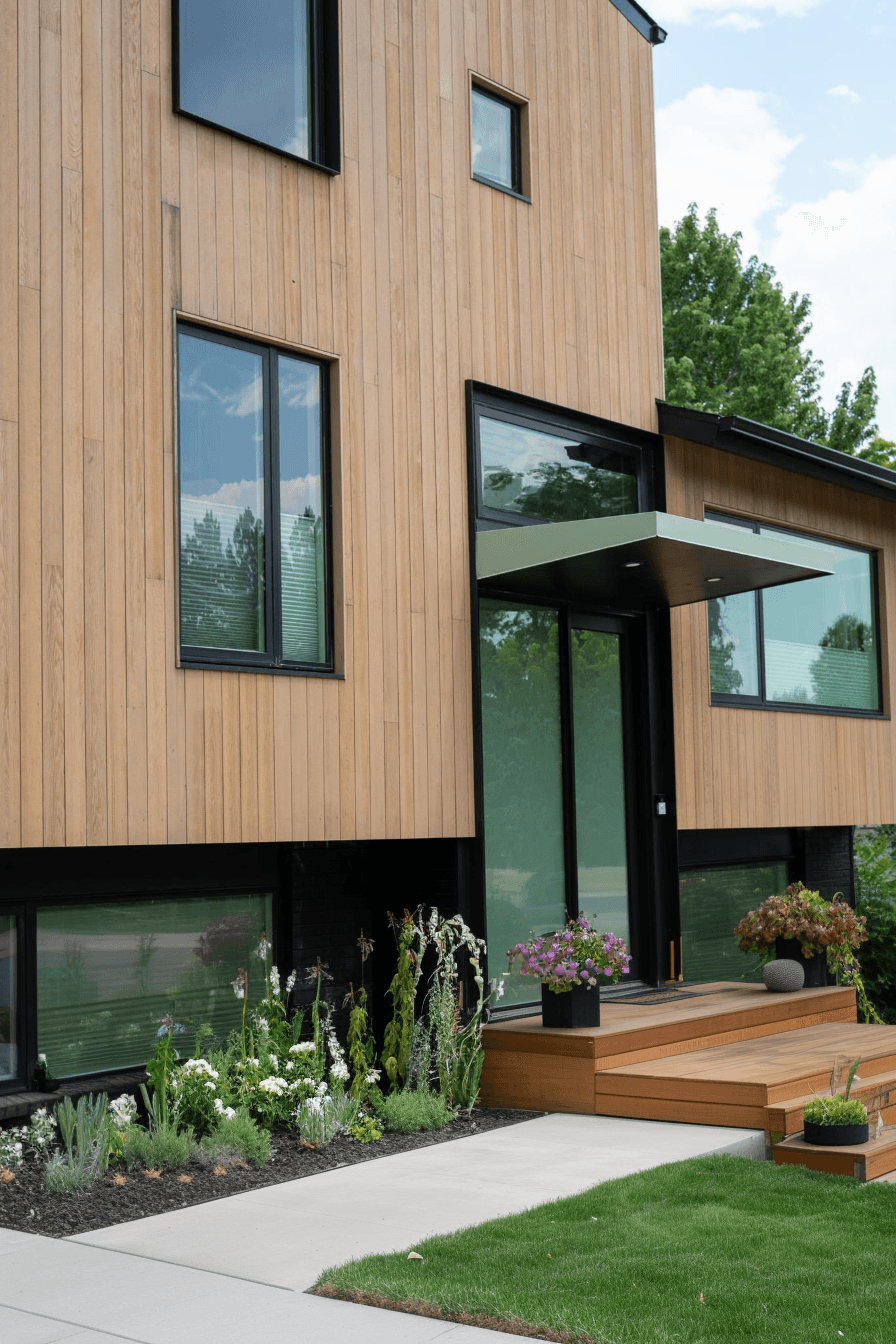
Overstory started as a single-story Boulder house and gained a full new story, designed by HMH Architecture & Interiors. The new shell is wrapped in vertical wood siding over a black base, with black-framed windows and a thin canopy floating over a glass entry. Inside, the same language continues: a wood slat screen runs beside the black steel stair, filtering light between the living space and the stairwell rather than walling them apart.
Decisions made on site
The photographs from construction tell the story we care about: our crew on scaffolding hanging the entry canopy, the team from FS Woodworks cutting and fitting wood at benches set up inside the house, conversations happening on site where the decisions actually get made. Building a new story on top of an existing house means live loads, tight sequencing, and daily judgment calls. That is normal work for us on custom home builds, and Overstory wears it well. Completed in 2025, with photography by Devon Weatherwax.


01
|
What is pre-construction?
Pre-construction is the work before a construction contract: pricing the design while it can still change, writing our assumptions next to each line, and reviewing constructability. You get a line-item cost model before you commit to building.
02
|
What does a custom home cost in Boulder?
Costs vary with site conditions, design complexity, and finish level. Projects typically begin around $700 per square foot, with highly design-driven homes often exceeding $1,000 per square foot.
03
|
Cost-plus vs fixed-price construction
A fixed price on an unfinished design is a guess with a margin on top. We work cost-plus with an open book: you see actual costs and our fee, and the monthly cost report we see is the one you see, unedited.
04
|
How does Fernhill work with architects?
We join the team early, price the design as it develops, and flag constructability issues while they are still drawing-table decisions. The architect keeps design authority; we keep the budget honest.
05
|
Why involve a builder early in design?
Most of a project’s cost is decided before the drawings are finished. With a builder in the room early, the budget can shape the design instead of surprising it after permits.


03
|
Projects
03
|